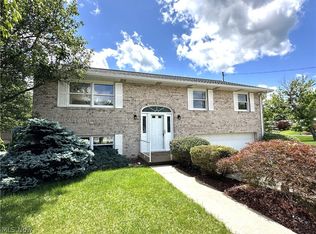
MOTIVATED SELLER.2 STORY VINYL SIDED 3 BEDROOM,2-1/2 BATH HOME BUILT IN 1995.THIS HOME FEATUES A ATTACHED 2 CAR GARAGE OFF OF KITCHEN.LARGE OPEN FLOOR PLAN WITH KITCHEN ISLAND,PANTRY,DESK AREA WITH WINE RACK AND 1/2 BATH.REFRIGERATOR-2019,WATER HEATER 2018,ELECTRIC RANGE2016,DISPOSAL 2014 NEW ROOH 2024GAS FURNACE AND CENTRAL AIR 2022.THE VAULTED CEILING IN LIVING ROOM HAS A BREATH TAKING VIEW OF UPPERHALL BALCONY. KITCHEN AND DINING ROOM HAVE NATURAL HARDWOOD FLOOR.DINING ROOM HAS (GLASS DOORS LEADING TO 2 DECKS.UPPER AND LOWER)BASEMENT IS UNFINISHED WITH LAUNDRY AREA.UNDERNEATH THE 2 CAR GARAGE IS A DIRT FLOOR STORAGE AREA THAT IS ACESSABLE FROM REAR YARD.GREAT FOR PATIO FURNITURE AND GARDENING TOOLS.THIS HOME IS NOT A DRIVE.ITS A MUST SEE INSIDE HOME SO CALL TODAY FOR A SHOWING.
Closed
$165,000
147 Skyview Dr, Steubenville, OH 43953
3beds
1,524sqft
Single Family Residence
Built in 1995
8,276 Square Feet Lot
$169,000 Zestimate®
$108/sqft
$1,616 Estimated rent
Home value
$169,000
Estimated sales range
Not available
$1,616/mo
Zestimate® history
Owner options
List your home for rent
$1,616/mo
Rent Zestimate®
Find your next renter with Zillow Rental Manager. Plus, with online applications, you can quickly screen prospective tenants – for free.
$1,616/mo
Rent Zestimate®
Refinance and save
$1,081/mo
Est. payment
Refinancing to a lower rate could help reduce your monthly payments and save thousands over the life of the loan.
$1,081/mo
Est. payment
Explore your selling options
Work with a Zillow partner agent
Leverage their expertise and Zillow's premium Showcase listings to get your home seen by more buyers.
Get startedList with your own agent
Get your home in front of millions of buyers by listing it on Zillow.
Learn how to do itSell it yourself
Take full control of how buyers see your home on Zillow by listing For Sale by Owner (FSBO).
List your homeWhat's special
Large open floor planNatural hardwood floorDirt floor storage areaLaundry areaKitchen island
Zillow last checked:
Listing updated:
Listed by:
John P Guida 740-264-5569 john.guida@sbcglobal.net,
Guida Realty
Bought with:
Ian McIntosh, 2024003960
Sulek & Experts Real Estate
Source: MLS Now,MLS#: 5112963 Originating MLS: East Central Association of REALTORS
Originating MLS: East Central Association of REALTORSFacts & features
Interior
Bedrooms & bathrooms
- Bedrooms: 3
- Bathrooms: 3
- Full bathrooms: 2
- 1/2 bathrooms: 1
- Main level bathrooms: 1
Primary bedroom
- Description: HAS FULL BATH AND 7.3 X 5.5 WALK IN CLOSET,Flooring: Carpet
- Level: Second
- Dimensions: 11.6 x 14.4
Bedroom
- Description: MIDDLE BEDROOM,Flooring: Carpet
- Level: Second
- Dimensions: 10 x 10.1
Bedroom
- Description: END BEDROOM OVERTOP OF LIVING ROOM,Flooring: Carpet
- Level: Second
- Dimensions: 17 x 9.1
Primary bathroom
- Description: Flooring: Linoleum
- Level: Second
- Dimensions: 6.8 x 7.6
Primary bathroom
- Description: MAIN BATH IN HALL .HAS TUB,Flooring: Linoleum
- Level: Second
- Dimensions: 4.1 x 7.4
Bathroom
- Description: 1/2 BATH OFF OF KITCHEN,Flooring: Laminate
- Level: First
- Dimensions: 4.1 x 3.4
Dining room
- Description: SLIDING GLASS DOORS LEAD TO OUTSIDE DECK,Flooring: Wood
- Level: First
- Dimensions: 18.9 x 10.5
Kitchen
- Description: KITCHEN ISLAND ALSO A PANTY,DESK AND BUILT IN WINE RACK,Flooring: Wood
- Features: Breakfast Bar, Laminate Counters, Natural Woodwork
- Level: First
- Dimensions: 16.1 x 15
Living room
- Description: Flooring: Carpet
- Features: Cathedral Ceiling(s)
- Level: First
- Dimensions: 25 x 12.7
Other
- Description: HALLWAY ON SECOND FLOOR WITH BALCONY LOOKING DOWN AT LIVING ROOM,Flooring: Carpet
- Level: Second
- Dimensions: 18 x 9
Heating
- Forced Air, Gas
Cooling
- Central Air
Appliances
- Included: Cooktop, Dishwasher, Disposal, Range, Refrigerator
- Laundry: In Basement
Features
- Breakfast Bar, Ceiling Fan(s), Cathedral Ceiling(s), Entrance Foyer, Laminate Counters
- Windows: Double Pane Windows
- Basement: Exterior Entry,Full,Concrete,Unfinished,Walk-Up Access,Walk-Out Access
- Has fireplace: No
- Fireplace features: None
Interior area
- Total structure area: 1,524
- Total interior livable area: 1,524 sqft
- Finished area above ground: 1,524
- Finished area below ground: 0
Property
Parking
- Total spaces: 2
- Parking features: Concrete, Driveway, Garage Faces Front, Garage, Garage Door Opener, Inside Entrance, Kitchen Level, Lighted, Off Street, Storage
- Garage spaces: 2
Features
- Levels: Two
- Stories: 2
- Patio & porch: Deck
- Exterior features: Storage
- Pool features: None
- Fencing: None
- Has view: Yes
- View description: City, Trees/Woods
Lot
- Size: 8,276 Square Feet
- Features: Back Yard, Cul-De-Sac, City Lot, Sloped Down, Front Yard, Wooded
Details
- Additional structures: Storage
- Parcel number: 0303773000
Construction
Type & style
- Home type: SingleFamily
- Architectural style: Cape Cod,Contemporary
- Property subtype: Single Family Residence
Materials
- Asphalt, Vinyl Siding
- Foundation: Block
- Roof: Asphalt
Condition
- Year built: 1995
Utilities & green energy
- Sewer: Public Sewer
- Water: Public
Community & HOA
Community
- Subdivision: Skyview Sd
HOA
- Has HOA: No
Location
- Region: Steubenville
Financial & listing details
- Price per square foot: $108/sqft
- Tax assessed value: $175,800
- Annual tax amount: $2,627
- Date on market: 4/8/2025
- Cumulative days on market: 354 days
- Listing terms: Cash,Conventional
Price history
| Date | Event | Price |
|---|---|---|
| 3/27/2026 | Sold | $165,000-17.3%$108/sqft |
Source:  MLS Now #5112963 Report a problem MLS Now #5112963 Report a problem | ||
| 3/27/2026 | Pending sale | $199,500$131/sqft |
Source: MLS Now #5112963 Report a problem | ||
| 2/25/2026 | Contingent | $199,500$131/sqft |
Source: MLS Now #5112963 Report a problem | ||
| 2/9/2026 | Listed for sale | $199,500$131/sqft |
Source: MLS Now #5112963 Report a problem | ||
| 1/29/2026 | Contingent | $199,500$131/sqft |
Source: MLS Now #5112963 Report a problem | ||
| 12/21/2025 | Price change | $199,500-7%$131/sqft |
Source: MLS Now #5112963 Report a problem | ||
| 12/16/2025 | Listed for sale | $214,500$141/sqft |
Source: MLS Now #5112963 Report a problem | ||
| 10/29/2025 | Contingent | $214,500$141/sqft |
Source: MLS Now #5112963 Report a problem | ||
| 7/31/2025 | Price change | $214,500-4.5%$141/sqft |
Source: MLS Now #5112963 Report a problem | ||
| 6/13/2025 | Price change | $224,500-1.3%$147/sqft |
Source: MLS Now #5112963 Report a problem | ||
| 5/6/2025 | Listed for sale | $227,500$149/sqft |
Source: MLS Now #5112963 Report a problem | ||
| 4/28/2025 | Contingent | $227,500$149/sqft |
Source: MLS Now #5112963 Report a problem | ||
| 4/23/2025 | Price change | $227,500-3.2%$149/sqft |
Source: MLS Now #5112963 Report a problem | ||
| 4/8/2025 | Listed for sale | $235,000$154/sqft |
Source: MLS Now #5112963 Report a problem | ||
Public tax history
| Year | Property taxes | Tax assessment |
|---|---|---|
| 2025 | $2,629 +0.1% | $61,530 |
| 2024 | $2,627 +7.9% | $61,530 +17.4% |
| 2023 | $2,434 +1.8% | $52,420 |
| 2022 | $2,390 0% | $52,420 |
| 2021 | $2,391 +2.3% | $52,420 +5.9% |
| 2020 | $2,336 -0.1% | $49,520 |
| 2019 | $2,339 +0.3% | $49,520 |
| 2018 | $2,332 +22.7% | -- |
| 2017 | $1,901 -2.3% | -- |
| 2016 | $1,945 +9.7% | -- |
| 2015 | $1,773 +8.9% | -- |
| 2014 | $1,629 +106.4% | -- |
| 2012 | $789 -1% | $42,035 |
| 2011 | $797 0% | -- |
| 2010 | $797 +2.4% | -- |
| 2009 | $778 | -- |
Find assessor info on the county website
Neighborhood: 43953
Nearby homes
- $251,5003 bd2 ba1.2k sqft183 Skyview Dr, Steubenville, OH 43953Off Market
- $260,0003 bd3 ba1.6k sqft133 Skyview Dr, Steubenville, OH 43953Sold
- $205,0003 bd3 ba2k sqft187 Skyview Dr, Wintersville, OH 43953Sold

- $241,1003 bd1 ba1.6k sqft136 Skyview Dr, Wintersville, OH 43953Off Market
- $21,580-- bd-- ba-- sqft136 Skyview Dr, Wintersville, OH 43953Off Market
- $29,670-- bd-- ba-- sqftSkyview, Steubenville, OH 43953Off Market
- $294,4003 bd2 ba1.6k sqft193 Skyview Dr, Wintersville, OH 43953Off Market
- $249,1004 bd3 ba2.5k sqft164 Skyview Dr, Wintersville, OH 43953Off Market
Nearby schools
GreatSchools rating
- 5/10Cross Creek ElementaryGrades: PK-4Distance: 0.8 mi
- 6/10Indian Creek Junior High SchoolGrades: 7-8Distance: 5.1 mi
- 7/10Indian Creek High SchoolGrades: 9-12Distance: 1.7 mi
Schools provided by the listing agent
- District: Indian Creek LSD - 4103
Source: MLS Now. This data may not be complete. We recommend contacting the local school district to confirm school assignments for this home.


Get pre-qualified for a loan
At Zillow Home Loans, we can pre-qualify you in as little as 5 minutes with no impact to your credit score.An equal housing lender. NMLS #10287.
- Ohio
- Jefferson County
- Steubenville
- 43953
- 147 Skyview Dr
Nearby cities
Nearby neighborhoods
Nearby zip codes
Other Steubenville Topics
