Skip main navigation
Closed
  • $1,335,000

    147 Smith Clove Road, Woodbury, NY 10917

    4beds
    4,697sqft
    Single Family Residence
    Built in 1920
    3.2 Acres Lot
    $1,334,900 Zestimate®
    $284/sqft
    $5,444 Estimated rent

    Home value

    $1,334,900

    $1.21M - $1.47M

    $5,444/mo

    Zestimate® history
    Loading
    Loading...

    Owner options

    List your home for rent

    $5,444/mo

    Rent Zestimate®

    Find your next renter with Zillow Rental Manager. Plus, with online applications, you can quickly screen prospective tenants – for free.

    Learn more

    $5,444/mo

    Rent Zestimate®

    Refinance and save

    $9,866/mo

    Est. payment

    Refinancing to a lower rate could help reduce your monthly payments and save thousands over the life of the loan.

    See today's rates

    $9,866/mo

    Est. payment

    Explore your selling options

    Work with a Zillow partner agent

    Leverage their expertise and Zillow's premium Showcase listings to get your home seen by more buyers.

    Get started

    List with your own agent

    Get your home in front of millions of buyers by listing it on Zillow.

    Learn how to do it

    Sell it yourself

    Take full control of how buyers see your home on Zillow by listing For Sale by Owner (FSBO).

    List your home

    What's special

    Fully renovated kitchenHeated saltwater poolHome officeFormal den with fireplaceSoaring ceilingsDevol fixturesCustom windows
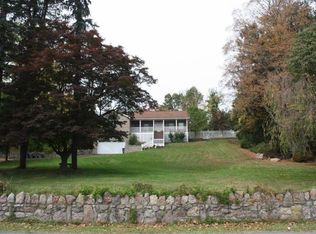
    Rockbound - A Guggenheim House. Set on 3.2 acres within the former Filer/Guggenheim Estate, Rockbound is a rare offering that seamlessly blends historic architecture with exceptional modern craftsmanship. Originally constructed as the estate's caretaker's residence and carriage house, the two structures were joined to create a single residence that has since undergone a meticulous six-year restoration, where architectural integrity was preserved, original details were celebrated, and every improvement was made with intention. Original wide-plank floors, hand-carved beams, antique windows, stone fireplaces, and countless architectural details are preserved throughout, while carefully curated updates elevate every space. At the heart of the home, a fully renovated kitchen features imported tile, deVOL fixtures, custom windows, a professional six-burner range, heated European limestone floors, and an oversized soapstone island designed for gathering. The home's layout unfolds through a series of distinctive living spaces including a formal den with fireplace, library, home office, media room, wine cellar, and flexible recreation areas, all organized around an interior courtyard that extends the living space outdoors. A dramatic catwalk overlooks the skylit dining room and leads to a private primary suite. In total, the home has four bedrooms and three and a half bathrooms. The second story of the original carriage house is among the home's most remarkable spaces, where soaring ceilings, massive hand-carved beams, original three-over-eight windows, and an extraordinary stone fireplace create an unforgettable gathering room. An oversized landing opens directly to the pool terrace beyond. Outside, the estate grounds continue to impress. A heated saltwater pool is surrounded by mature gardens, stone walls sourced from the property itself, and a 120-year-old productive grapevine. Historic outbuildings, including the original ice house and root cellar turned smokehouse, remain as enduring reminders of the property's rich history. A rare combination of provenance, design, and turnkey living, Rockbound offers a unique opportunity to own one of the area's most distinctive homes. Rockbound occupies a unique position where the landscape begins its transition to the rolling hills, forests, and small towns that define upstate living. Just 60 minutes from Manhattan, the location offers an exceptional balance of accessibility and lifestyle, with Storm King Art Center, Harriman and Bear Mountain State Parks, West Point, Woodbury Common, and the Hudson Valley's celebrated river towns, restaurants, and galleries all within easy reach.

    Zillow last checked:

    Listing updated:

    Listed by:

    Craig Smith 845-518-3844,

    Compass Greater NY, LLC,

    Todd Baker 917-499-0901,

    Compass Greater NY, LLC

    Bought with:

    Craig Smith, 10401375467

    Compass Greater NY, LLC

    Todd Baker, 10401391682

    Compass Greater NY, LLC

    Source: HVCRMLS,MLS#: 20263343MLS Logo

    Facts & features

    Interior

    Bedrooms & bathrooms
    • Bedrooms: 4
    • Bathrooms: 4
    • Full bathrooms: 3
    • 1/2 bathrooms: 1
    Heating
    • Baseboard, Electric, Oil, Radiant
    Cooling
    • Window Unit(s)
    Appliances
    • Included: Washer, Stainless Steel Appliance(s), Refrigerator, Range Hood, Microwave, Ice Maker, Gas Water Heater, Gas Range, Gas Oven, Gas Cooktop, Freezer, Dryer, Double Oven, Dishwasher, Built-In Refrigerator, Bar Fridge
    • Laundry: Laundry Room, Main Level
    Features
    • Bar, Beamed Ceilings, Bookcases, Built-in Features, Cathedral Ceiling(s), Chandelier, Eat-in Kitchen, Entrance Foyer, High Ceilings, High Speed Internet, His and Hers Closets, Kitchen Island, Natural Woodwork, Pantry, Recessed Lighting, Smart Camera(s)/Recording, Soaking Tub, Stone Counters, Storage, Vaulted Ceiling(s), Walk-In Closet(s)
    • Flooring: Hardwood, Stone
    • Doors: French Doors, Storm Door(s)
    • Basement: Partial,Unfinished,Walk-Out Access
    • Number of fireplaces: 2
    • Fireplace features: Den, Great Room, Stone, Wood Burning
    Interior area
    • Total structure area: 4,697
    • Total interior livable area: 4,697 sqft
    • Finished area above ground: 4,697
    • Finished area below ground: 0

    Property

    Parking
    • Total spaces: 2
    • Parking features: Garage Faces Front, Covered Spaces, Paved, Garage Door Opener, Driveway, Additional Parking
    • Attached garage spaces: 2
    • Has uncovered spaces: Yes
    Features
    • Levels: Two
    • Patio & porch: Front Porch, Patio, Porch, Screened, Side Porch
    • Exterior features: Courtyard, Fire Pit, Garden, Lighting, Private Entrance, Private Yard, Smart Camera(s)/Recording, Uncovered Courtyard
    • Pool features: Fenced, Heated, In Ground, Liner, Outdoor Pool, Pool Cover, Salt Water, Vinyl
    • Fencing: Back Yard,Invisible
    • Has view: Yes
    • View description: Garden, Golf Course, Meadow, Mountain(s), Pond, Pool, Ridge, Trees/Woods, Vineyard
    • Has water view: Yes
    • Water view: Pond
    • Frontage type: Golf Course
    Lot
    • Size: 3.2 Acres
    • Features: Back Yard, Front Yard, Garden, Gentle Sloping, Landscaped, Many Trees, Meadow, Near Golf Course, Rock Outcropping, Views
    Details
    • Additional structures: Outbuilding
    • Parcel number: 218270.21
    • Zoning: R2A

    Construction

    Type & style
    • Home type: SingleFamily
    • Architectural style: Other
    • Property subtype: Single Family Residence
    Materials
    • Cedar, Clapboard
    • Foundation: Concrete Perimeter, Slab, Stone
    • Roof: Asphalt
    Condition
    • Updated/Remodeled
    • New construction: No
    • Year built: 1920

    Utilities & green energy

    • Electric: 200+ Amp Service
    • Sewer: Public Sewer
    • Water: Public
    • Utilities for property: Sewer Connected, Water Connected

    Community & HOA

    Location
    • Region: Central Valley

    Financial & listing details

    • Price per square foot: $284/sqft
    • Tax assessed value: $231,400
    • Annual tax amount: $21,534
    • Date on market: 6/17/2026
    • Road surface type: Paved

    Price history

    DateEventPrice
    9/15/2026Sold$1,335,000-2.9%$284/sqft
    Source: HVCRMLS #20263343 Report a problem
    7/31/2026Pending sale$1,375,000$293/sqft
    Source: OneKey® MLS as distributed by MLS GRID #1010106 Report a problem
    7/14/2026Contingent$1,375,000$293/sqft
    Source: HVCRMLS #20263343 Report a problem
    6/9/2026Listed for sale$1,375,000+143.8%$293/sqft
    Source: OneKey® MLS as distributed by MLS GRID #1010106 Report a problem
    8/18/2020Sold$564,000-0.9%$120/sqft
    Source: OneKey® MLS as distributed by MLS GRID #H6038968 Report a problem
    7/1/2020Pending sale$569,000$121/sqft
    Source: Julia B Fee Sotheby's International Realty #6038968 Report a problem
    5/22/2020Listed for sale$569,000+0.7%$121/sqft
    Source: Julia B Fee Sothebys Int. Rlty #H6038968 Report a problem
    10/24/2019Listing removed$565,000$120/sqft
    Source: Better Homes and Gardens Rand Realty #4816998 Report a problem
    7/28/2019Price change$565,000-2.4%$120/sqft
    Source: Better Homes and Gardens Rand Realty #4816998 Report a problem
    3/28/2019Listed for sale$579,000-1.7%$123/sqft
    Source: Better Homes and Gardens Rand Realty #4816998 Report a problem
    6/28/2018Price change$589,000-1.7%$125/sqft
    Source: Better Homes and Gardens Rand Realty #4816998 Report a problem
    2/20/2018Listed for sale$599,000-3.2%$128/sqft
    Source: Better Homes and Gardens Rand Realty #4732603 Report a problem
    7/22/2017Listed for sale$619,000$132/sqft
    Source: BHG Rand Realty #4732603 Report a problem
    9/29/2016Listing removed$619,000$132/sqft
    Source: ARC Realty 1 in Sales #4544126 Report a problem
    4/21/2016Price change$619,000-7.5%$132/sqft
    Source: ARC Realty 1 in Sales #4544126 Report a problem
    1/19/2016Price change$669,000-7%$142/sqft
    Source: ARC Realty 1 in Sales #4544126 Report a problem
    9/28/2015Listed for sale$719,000$153/sqft
    Source: ARC Realty 1 in Sales #4544126 Report a problem

    Public tax history

    YearProperty taxesTax assessment
    2025-- $231,400
    2024-- $231,400
    2023-- $231,400
    2022-- $231,400
    2021-- $231,400
    2020-- $231,400
    2019-- $231,400
    2018-- $231,400
    2017$18,396 $231,400
    2016-- $231,400
    2015-- $231,400
    2014-- $231,400
    2013-- $231,400
    2012-- $231,400
    2011-- $231,400
    2010-- $231,400
    2009-- $231,400 +35.5%
    2007-- $170,800
    Find assessor info on the county website

    Neighborhood: 10917

    Nearby schools

    GreatSchools rating