Skip main navigation
Off market
  • $249,200

    147 Snug Harbor Dr, Montgomery, TX 77356

    3beds
    2baths
    1,650sqft
    SingleFamily
    Built in 2014
    4,000 Square Feet Lot
    $249,200 Zestimate®
    $151/sqft
    $1,934 Estimated rent

    Home value

    $249,200

    $237,000 - $264,000

    $1,934/mo

    Zestimate® history
    Loading
    Loading...

    Owner options

    List your home for rent

    $1,934/mo

    Rent Zestimate®

    Find your next renter with Zillow Rental Manager. Plus, with online applications, you can quickly screen prospective tenants – for free.

    Learn more

    $1,934/mo

    Rent Zestimate®

    Refinance and save

    $1,792/mo

    Est. payment

    Refinancing to a lower rate could help reduce your monthly payments and save thousands over the life of the loan.

    See today's rates

    $1,792/mo

    Est. payment

    Explore your selling options

    Work with a Zillow partner agent

    Leverage their expertise and Zillow's premium Showcase listings to get your home seen by more buyers.

    Get started

    List with your own agent

    Get your home in front of millions of buyers by listing it on Zillow.

    Learn how to do it

    Sell it yourself

    Take full control of how buyers see your home on Zillow by listing For Sale by Owner (FSBO).

    List your home

    What's special

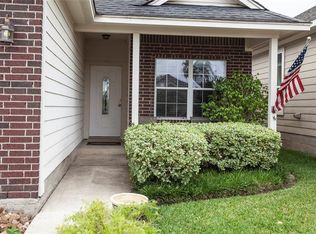
    JUST LISTED ON THE MLS! . You'll LOVE this home! . The ONLY BRAND NEW Construction in highly desirable APRIL SOUND Gated Community. 3 bd/2ba, 1650 sqft, 1 story, OPEN FLOOR PLAN. Upgrades throughout the house: GRANITE counters, jetted WHIRLPOOL tub, handscraped HARDWOOD floors, recessed lights throughout, ceiling fans, BAR TOP, tiled shower & tubs, frameless shower door, walk-in PANTRY, separate laundry room, HUGE master walk-in closet, 4 1/2" baseboard throughout, crown moulding, 3 1/2" door casings, extra large master bedroom (big enough for private master seating area), walkin closets. High ceilings 10-'12' high in great room & master bedroom. Owners become exclusive April Sound Country Club members with all benefits: clubhouse access, private restaurant & bar, pools, fitness room, fitness classes, social functions, parties, golf, tennis, etc . ***PRICED LOW!*** $/Sqft is same as older homes in the same community! . MAIN FEATURES 3 Bedroom & 2 Bath Bonus room//office/playroom 2 Car Garage 1650 square feet living area . INTERIOR FEATURES Large designer gourmet kitchen with extra cabinets & counter space Large breakfast nook High 10' ceilings in great room, bonus room & kitchen Ceiling fan in great room Premium hand-scraped hardwood flooring throughout entry, great room, bonus room & kitchen 16" Large Ceramic tile flooring in all bathrooms & utility room 4 1/2" baseboard throughout house Custom dual paint throughout house Plush carpet in all bedrooms Extra recessed lights throughout house Wood shelving in all closets & kitchen pantry Raised 6 Panel interior doors Lever door handles Granite countertop throughout all bathrooms with back splash Oval China undermount sinks in all bathrooms with brushed nickel arched faucets Pex plumbing system Separate Laundry room Smoke detectors in all bedrooms Brushed Nickel hardware & fixtures throughout Electric and gas provided at dryer connection Finished garage Attic Access with folding stairs High gloss white enamel on trims and doors Wood framed mirror in bathroom GFCI wiring in wet areas . MASTER SUITE FEATURES Large master suite (approx. 250 sqft) High 12' ceilings Large walk-in closet Whirlpool tub with 6 jets for massage therapy Separate shower with upgraded frameless shower door Custom ceramic tile backsplash around Whirlpool tub Custom ceramic tile around shower Double sink in master bathroom . KITCHEN FEATURES Granite countertop throughout kitchen Tiled Backsplash Stainless steel appliance package including, 30" gas range with oven, microwave, dishwasher 1.25 HP Food Disposal Unit Stainless steel double bowl sink Walk-in Pantry 36" Tall Wall Cabinetry with adjustable shelves Crown Moulding on upper kitchen cabinets Pre-installed water connection for icemaker . EXTERIOR DESIGN Engineer inspected & approved foundation Design Plans inspected & approved by 30 year shingles Clay brick Masonry siding 2 exterior hose bibs 4 exterior lights Sago Palm Tree, Italian Cypress Tree & beautiful landscape Front door with 3/4 glass and elegant handle set Back door with full glass . ENERGY EFFICIENT FEATURES Radiant barrier roof decking (Tech Shield) Double paned insulated Low E windows R-13 insulation in exterior walls R-30 insulation in attic Programmable thermostat Energy saving gas heating system High efficiency energy savings gas water heater Goodman air conditioning/heating system with natural gas

    This property is not currently displayed as for sale or rent on Zillow. This may be different from what's on other websites or public sources.
    Facts & features

    Interior

    Bedrooms & bathrooms
    • Bedrooms: 3
    • Bathrooms: 2
    Heating
    • Forced air, Gas
    Cooling
    • Central
    Appliances
    • Included: Dishwasher, Garbage disposal, Microwave, Range / Oven
    Features
    • Flooring: Tile, Carpet, Hardwood
    • Has fireplace: No
    Interior area
    • Total interior livable area: 1,650 sqft

    Property

    Parking
    • Parking features: Garage - Attached
    Features
    • Exterior features: Brick, Cement / Concrete
    Lot
    • Size: 4,000 Square Feet
    Details
    • Parcel number: 21500908200

    Construction

    Type & style
    • Home type: SingleFamily
    Materials
    • concrete
    • Foundation: Slab
    • Roof: Shake / Shingle
    Condition
    • Year built: 2014

    Community & HOA

    Community
    • Features: Fitness Center
    HOA
    • Has HOA: Yes
    • HOA fee: $58 monthly
    Location
    • Region: Montgomery

    Financial & listing details

    • Price per square foot: $151/sqft
    • Tax assessed value: $255,117
    • Annual tax amount: $5,339

    Price history

    DateEventPrice
    3/24/2021Listing removed--
    Source: Owner Report a problem
    11/27/2014Listing removed$179,800$109/sqft
    Source: Owner Report a problem
    7/26/2014Price change$179,800-2.3%$109/sqft
    Source: Owner Report a problem
    7/14/2014Price change$184,000+2.3%$112/sqft
    Source: Owner Report a problem
    7/12/2014Listed for sale$179,900+1793.7%$109/sqft
    Source: Owner Report a problem
    11/13/2013Listing removed$9,500$6/sqft
    Source: ERA Allstar Properties #7449024 Report a problem
    11/6/2012Listed for sale$9,500$6/sqft
    Source: ERA Allstar Properties #7449024 Report a problem

    Public tax history

    YearProperty taxesTax assessment
    2025$5,339 +3.5%$255,117 +2.7%
    2024$5,159 +2.5%$248,375 -0.6%
    2023$5,035 $249,850 +10.2%
    2022-- $226,820 +29.4%
    2021$3,966 +0.3%$175,280 +2.3%
    2020$3,954 +2.9%$171,390 +4.3%
    2019$3,844 -1.6%$164,340 +0.6%
    2018$3,905 -0.3%$163,290
    2017$3,916 +3.4%$163,290 +3.4%
    2016$3,788 +5238.9%$157,950 +8%
    2015$71 $146,200 +4773.3%
    2014$71 $3,000
    2013-- $3,000
    2012-- $3,000
    2011-- $3,000
    2010-- $3,000
    2009-- $3,000
    2008-- $3,000
    2007-- $3,000
    2006-- $3,000
    2005-- $3,000
    2004-- $3,000
    2003-- $3,000
    2002-- $3,000
    2001-- $3,000
    Find assessor info on the county website

    Neighborhood: April Sound

    Nearby schools

    GreatSchools rating
    Schools provided by the listing agent
    • District: Montgomery

    Source: The MLS. This data may not be complete. We recommend contacting the local school district to confirm school assignments for this home.

    Get a cash offer in 3 minutes
    Find out how much your home could sell for in as little as 3 minutes with a no-obligation cash offer.
    Estimated market value
    $249,200
    Get a cash offer in 3 minutes
    Find out how much your home could sell for in as little as 3 minutes with a no-obligation cash offer.
    Estimated market value
    $249,200