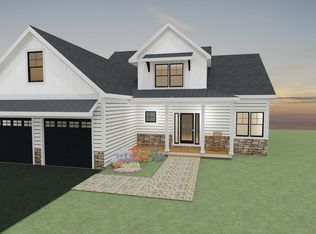
Your summer by the lake starts here. This like-new Adirondack-style home in the gated community of Meredith Bay includes one of its most coveted features: the exclusive Right to Lease a Boat Slip at Akwa Marina, offering direct access to Lake Winnipesaukee. Built in 2022, the home offers a bright, open layout with 3 bedrooms and 3 bathrooms. The main level features oak hardwood floors, a granite kitchen with stainless steel appliances and island seating, with a vaulted dining area that opens to a spacious deck perfect for summer grilling. The living room is centered around a stone-surround gas fireplace, and the first-floor primary suite includes a walk-in closet and spa-like bath with a tiled shower and double vanity. Upstairs, you'll find two additional bedrooms, a full bath, a sunlit loft, and a Great Room with cathedral ceilings. The unfinished walkout lower level provides nearly 1,300 square feet for future expansion and opens to a paver patio and landscaped backyard. Additional features include an attached two-car garage, generator hookup, and EV charger pre-wiring. Meredith Bay amenities include pickleball, tennis, a pool, community garden, gym, walking trails, kayak storage on the lake, and membership to Akwa Marina & Beach Club w/ a private beach, pool & restaurant. Whether you're seeking lake days, quiet mornings on the porch, or evenings under the stars, this home is your perfect summer retreat. Delayed showings begin at the O.H. 6/7 from 1-3PM.
Closed
Listed by: Coldwell Banker Realty Gilford NH • Crystal Harrison
Bought with: Coldwell Banker Realty Gilford NH
$1,200,000
147 Soleil Mountain, Laconia, NH 03246
3beds
2,441sqft
Single Family Residence
Built in 2022
0.36 Acres Lot
$1,213,200 Zestimate®
$492/sqft
$3,294 Estimated rent
Home value
$1,213,200
$1.04M - $1.41M
$3,294/mo
Zestimate® history
Owner options
List your home for rent
$3,294/mo
Rent Zestimate®
Find your next renter with Zillow Rental Manager. Plus, with online applications, you can quickly screen prospective tenants – for free.
$3,294/mo
Rent Zestimate®
Refinance and save
$6,203/mo
Est. payment
Refinancing to a lower rate could help reduce your monthly payments and save thousands over the life of the loan.
$6,203/mo
Est. payment
Explore your selling options
Work with a Zillow partner agent
Leverage their expertise and Zillow's premium Showcase listings to get your home seen by more buyers.
Get startedList with your own agent
Get your home in front of millions of buyers by listing it on Zillow.
Learn how to do itSell it yourself
Take full control of how buyers see your home on Zillow by listing For Sale by Owner (FSBO).
List your homeWhat's special
Stone-surround gas fireplaceSpacious deckLandscaped backyardSunlit loftPaver patioBright open layoutOak hardwood floors
Zillow last checked:
Listing updated:
Listed by:
Crystal Harrison,
Coldwell Banker Realty Gilford NH Off:603-524-2255
Bought with:
Crystal Harrison
Coldwell Banker Realty Gilford NH
Source: PrimeMLS,MLS#: 5044112
Facts & features
Interior
Bedrooms & bathrooms
- Bedrooms: 3
- Bathrooms: 3
- Full bathrooms: 1
- 3/4 bathrooms: 1
- 1/2 bathrooms: 1
Heating
- Propane, Forced Air
Cooling
- Central Air
Appliances
- Included: Dishwasher, Dryer, Microwave, Electric Range, Refrigerator, Washer, Instant Hot Water
- Laundry: 1st Floor Laundry
Features
- Cathedral Ceiling(s), Kitchen Island, Kitchen/Dining, Kitchen/Living, Primary BR w/ BA, Natural Light, Vaulted Ceiling(s), Walk-In Closet(s)
- Flooring: Carpet, Hardwood, Tile
- Windows: Blinds, Skylight(s)
- Basement: Concrete Floor,Daylight,Interior Stairs,Unfinished,Walkout,Interior Entry
- Number of fireplaces: 1
- Fireplace features: Gas, 1 Fireplace
Interior area
- Total structure area: 3,720
- Total interior livable area: 2,441 sqft
- Finished area above ground: 2,441
- Finished area below ground: 0
Property
Parking
- Total spaces: 2
- Parking features: Paved, Driveway, Garage, Off Street, On Site, Parking Spaces 3 - 5, Attached
- Garage spaces: 2
- Has uncovered spaces: Yes
Features
- Levels: Two,Walkout Lower Level
- Stories: 2
- Patio & porch: Patio, Porch
- Exterior features: Deck
- Frontage length: Road frontage: 0
Lot
- Size: 0.36 Acres
- Features: Country Setting, Landscaped, Walking Trails, Wooded, Near Shopping, Near Skiing, Neighborhood
Details
- Zoning description: SFR
- Other equipment: Radon Mitigation
Construction
Type & style
- Home type: SingleFamily
- Architectural style: Adirondack
- Property subtype: Single Family Residence
Materials
- Wood Frame
- Foundation: Concrete
- Roof: Asphalt Shingle
Condition
- New construction: No
- Year built: 2022
Utilities & green energy
- Electric: 200+ Amp Service
- Sewer: Public Sewer
- Utilities for property: Propane, Underground Utilities
Community & HOA
Community
- Security: Carbon Monoxide Detector(s), HW/Batt Smoke Detector
- Subdivision: Meredith Bay
HOA
- Amenities included: Fitness Center, Master Insurance, Playground, Landscaping, Beach Access, Beach Rights, Common Acreage, Day Dock, Spa/Hot Tub, Security, Snow Removal, Tennis Court(s), Trash Removal
- Services included: Maintenance Grounds, Plowing, Recreation, Trash
- Additional fee info: Fee: $550
Location
- Region: Laconia
Financial & listing details
- Price per square foot: $492/sqft
- Annual tax amount: $10,325
- Date on market: 6/2/2025
- Road surface type: Paved
Price history
| Date | Event | Price |
|---|---|---|
| 8/19/2025 | Sold | $1,200,000-4%$492/sqft |
Source:  PrimeMLS #5044112 Report a problem PrimeMLS #5044112 Report a problem | ||
| 6/16/2025 | Contingent | $1,249,900$512/sqft |
Source: PrimeMLS #5044112 Report a problem | ||
| 6/2/2025 | Listed for sale | $1,249,900+36.2%$512/sqft |
Source: PrimeMLS #5044112 Report a problem | ||
| 10/31/2022 | Listing removed | -- |
Source: Meredith Bay Report a problem | ||
| 5/18/2021 | Price change | $917,500+7.3%$376/sqft |
Source: Meredith Bay Report a problem | ||
| 5/13/2021 | Price change | $855,000+14.2%$350/sqft |
Source: Meredith Bay Report a problem | ||
| 2/19/2021 | Listed for sale | $749,000+340.6%$307/sqft |
Source: Meredith Bay Report a problem | ||
| 11/17/2020 | Listing removed | $170,000$70/sqft |
Source: Meredith Bay Lighthouse Realty, LLC Report a problem | ||
| 2/8/2020 | Price change | $170,000$70/sqft |
Source: Meredith Bay Lighthouse Realty, LLC Report a problem | ||
| 1/29/2020 | Listed for sale | -- |
Source: Meredith Bay Lighthouse Realty, LLC Report a problem | ||
Public tax history
Tax history is unavailable.
Neighborhood: 03246
Nearby homes
- $1,343,5004 bd4 ba4.1k sqft159 Soleil Mountain, Laconia, NH 03246Sold

- $1,150,0003 bd4 ba2.6k sqft67 Deadreckoning Point UNIT 60, Laconia, NH 03246Sold
- $--0.469 Acres67 Dead Reckonig, Laconia, NH 3246Off Market
- $1,308,2003 bd3 ba1.7k sqft144 Soleil Mtn, Laconia, NH 03246Off Market
- $1,362,5004 bd5 ba3.8k sqft160 Soleil Mtn, Laconia, NH 03246Sold
- $1,449,9004 bd4 ba3k sqft22 Dead Reckonig, Laconia, NH 3246Sold
- $1,486,8004 bd5 ba3.8k sqft160 Soleil Mountain Dr, Laconia, NH 03246Off Market
- $235,0000.48 Acres63 Deadreckoning Point #61, Laconia, NH 03246Sold
Nearby schools
GreatSchools rating
- 7/10Elm Street SchoolGrades: PK-5Distance: 4 mi
- 5/10Laconia Middle SchoolGrades: 6-8Distance: 5.5 mi
- 2/10Laconia High SchoolGrades: 9-12Distance: 5.6 mi
Schools provided by the listing agent
- Middle: Laconia Middle School
- High: Laconia High School
- District: Laconia Sch Dst SAU #30
Source: PrimeMLS. This data may not be complete. We recommend contacting the local school district to confirm school assignments for this home.


Get pre-qualified for a loan
At Zillow Home Loans, we can pre-qualify you in as little as 5 minutes with no impact to your credit score.An equal housing lender. NMLS #10287.
Sell for more on Zillow
Get a Zillow Showcase℠ listing at no additional cost and you could sell for .
$1,213,200
2% more
+$24,264
With Zillow Showcase(estimated)
$1,237,464
- New Hampshire
- Belknap County
- Laconia
- 03246
- 147 Soleil Mountain
Nearby cities
Nearby zip codes
Other Laconia Topics
