Sweet Redwood model home in the highly desirable Eskaton Village on a quiet street. Two bedrooms plus formal dining room that can be used as office or TV room. One owner home that has been beautifully cared for and many upgrades when built, including tiled floors, upgraded cabinets and granite counters, skylight tubes for natural light and a delightful back concrete patio with a small greenbelt and draining creek. Primary bedroom is separate from guest bedroom and is generous. Gentle access offers handicapped-friendly living with wide doors and easy access into the two car garage. Indoor laundry is located between the living area and garage. Recent new roof and beautifully maintained. Gas fireplace in the living room. Eskaton Village offers convenient location for quality and active senior living and has 130 homes all on public utilities, plus a great club house with indoor swimming pool, jetted tub large entertainment area for gatherings. Eskaton Village was designed for transitional living from the independent homes to the Lodge with individual apartments and the eventual assisted living. Ideal community with very friendly neighbors who lovingly walk through the neighborhood on the paved sidewalks.
Closed
$565,000
147 Starling Cir, Grass Valley, CA 95945
2beds
1,593sqft
Single Family Residence
Built in 2004
9,147 Square Feet Lot
$567,100 Zestimate®
$355/sqft
$3,071 Estimated rent
Home value
$567,100
$522,000 - $618,000
$3,071/mo
Zestimate® history
Owner options
List your home for rent
$3,071/mo
Rent Zestimate®
Find your next renter with Zillow Rental Manager. Plus, with online applications, you can quickly screen prospective tenants – for free.
$3,071/mo
Rent Zestimate®
Refinance and save
$4,331/mo
Est. payment
Refinancing to a lower rate could help reduce your monthly payments and save thousands over the life of the loan.
$4,331/mo
Est. payment
Explore your selling options
Work with a Zillow partner agent
Leverage their expertise and Zillow's premium Showcase listings to get your home seen by more buyers.
Get startedList with your own agent
Get your home in front of millions of buyers by listing it on Zillow.
Learn how to do itSell it yourself
Take full control of how buyers see your home on Zillow by listing For Sale by Owner (FSBO).
List your homeWhat's special
Recent new roofPaved sidewalksDraining creekTiled floorsSmall greenbeltQuiet streetGranite counters
Zillow last checked:
Listing updated:
Listed by:
Mimi Simmons DRE #00871435 530-265-7940,
Century 21 Cornerstone Realty
Bought with:
Mimi Simmons, DRE #00871435
Century 21 Cornerstone Realty
Source: MetroList Services of CA,MLS#: 226054386Originating MLS: MetroList Services, Inc.
Facts & features
Interior
Bedrooms & bathrooms
- Bedrooms: 2
- Bathrooms: 2
- Full bathrooms: 2
Rooms
- Room types: Bathroom, Dining Room, Kitchen, Laundry, Living Room
Primary bedroom
- Features: Ground Floor, Walk-In Closet
Primary bathroom
- Features: Shower Stall(s), Double Vanity, Tile, Window
Dining room
- Features: Breakfast Nook, Formal Room, Bar, Space in Kitchen
Kitchen
- Features: Pantry Cabinet, Skylight(s), Granite Counters, Island w/Sink, Kitchen/Family Combo
Heating
- Central
Cooling
- Ceiling Fan(s), Central Air
Appliances
- Included: Free-Standing Gas Range, Free-Standing Refrigerator, Range Hood, Dishwasher, Disposal, Microwave, Dryer, Washer
- Laundry: Laundry Room, Cabinets, Inside Room
Features
- Flooring: Carpet, Tile
- Windows: Skylight(s)
- Number of fireplaces: 1
- Fireplace features: Living Room, Gas Log
Interior area
- Total structure area: 0
- Total interior livable area: 1,593 sqft
Property
Parking
- Total spaces: 4
- Parking features: Attached, Garage Faces Front, Guest, Driveway
- Attached garage spaces: 2
- Uncovered spaces: 2
Accessibility
- Accessibility features: Accessible Doors, Parking, Accessible Full Bath, Accessible Kitchen, Wheelchair Access, Grab Bars
Features
- Levels: One
- Stories: 1
- Exterior features: Uncovered Courtyard
- Has private pool: Yes
- Pool features: Membership Fee, In Ground, Community, Indoor
- Fencing: None
Lot
- Size: 9,147 Square Feet
- Features: Landscape Front, Low Maintenance
- Topography: Lot Grade Varies,Lot Grade Varies
Details
- Parcel number: 035560043000
- Zoning: R-1
- Special conditions: Third Party Approval
Construction
Type & style
- Home type: SingleFamily
- Architectural style: Contemporary
- Property subtype: Single Family Residence
Materials
- Cement Siding, Frame, Wall Insulation, Wood
- Foundation: Slab
- Roof: Composition
Condition
- Year built: 2004
Utilities & green energy
- Electric: 220 Volts in Kitchen, 220 Volts in Laundry
- Sewer: Public Sewer
- Water: Public
- Utilities for property: Public, Sewer In & Connected, Natural Gas Connected
Community & HOA
Community
- Senior community: Yes
- Subdivision: Eskaton
HOA
- Has HOA: Yes
- Amenities included: Pool, Clubhouse, Recreation Facilities, Spa/Hot Tub
- Services included: Organized Activities, Common Areas, Pool, Recreation Facility, Road, Security, Snow Removal, Insurance, Maintenance Structure, Maintenance Grounds, Management
- HOA fee: $745 monthly
Location
- Region: Grass Valley
Financial & listing details
- Price per square foot: $355/sqft
- Tax assessed value: $494,793
- Price range: $565K - $565K
- Date on market: 5/8/2026
- Road surface type: Paved, Paved Sidewalk
Price history
| Date | Event | Price |
|---|---|---|
| 7/23/2026 | Sold | $565,000$355/sqft |
Source: MetroList Services of CA #226054386 Report a problem | ||
| 5/8/2026 | Pending sale | $565,000$355/sqft |
Source: MetroList Services of CA #226054386 Report a problem | ||
| 5/8/2026 | Listed for sale | $565,000+65.4%$355/sqft |
Source: MetroList Services of CA #226054386 Report a problem | ||
| 6/3/2004 | Sold | $341,500$214/sqft |
Source: Public Record Report a problem | ||
Public tax history
| Year | Property taxes | Tax assessment |
|---|---|---|
| 2026 | -- | $494,793 +2% |
| 2025 | $5,137 +3% | $485,092 +2% |
| 2024 | $4,988 +1.9% | $475,581 +2% |
| 2023 | $4,894 +2.1% | $466,257 +2% |
| 2022 | $4,793 +2.8% | $457,116 +2% |
| 2021 | $4,665 +0.2% | $448,154 +1% |
| 2020 | $4,657 +2.1% | $443,559 +2% |
| 2019 | $4,562 +2% | $434,863 +2% |
| 2018 | $4,473 +5.2% | $426,337 +5.3% |
| 2017 | $4,251 +3.1% | $405,000 +1.3% |
| 2016 | $4,124 +5.2% | $400,000 +5.3% |
| 2015 | $3,921 +6% | $380,000 +6.4% |
| 2014 | $3,700 | $357,000 +5% |
| 2013 | -- | $340,000 |
| 2012 | -- | $340,000 -2.9% |
| 2011 | -- | $350,000 -6.9% |
| 2010 | -- | $375,810 -0.2% |
| 2009 | -- | $376,704 +2% |
| 2008 | -- | $369,318 +2% |
| 2007 | -- | $362,077 +2% |
| 2006 | -- | $354,979 +2% |
| 2005 | -- | $348,019 +571.9% |
| 2004 | -- | $51,799 +51.6% |
| 2003 | -- | $34,162 +2% |
| 2002 | -- | $33,493 |
Find assessor info on the county website
Neighborhood: 95945
Nearby homes
- $478,3002 bd2 ba1.3k sqft135 Starling Cir, Grass Valley, CA 95945Off Market
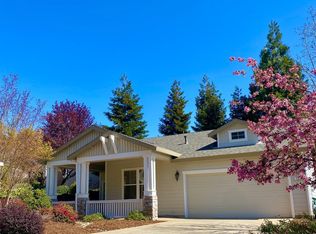
- $548,6002 bd2 ba1.5k sqft408 Eskaton Cir, Grass Valley, CA 95945Off Market
- $562,0002 bd2 ba1.5k sqft412 Eskaton Cir, Grass Valley, CA 95945Sold
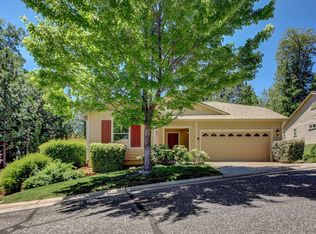
- $686,8003 bd3 ba2.4k sqft148 Starling Cir, Grass Valley, CA 95945Off Market
- $488,6002 bd2 ba1.3k sqft144 Starling Cir, Grass Valley, CA 95945Off Market
- $697,500-- bd-- ba2.4k sqft152 Starling Cir, Grass Valley, CA 95945Off Market
- $473,8002 bd2 ba1.3k sqft140 Starling Cir, Grass Valley, CA 95945Off Market
- $462,9002 bd2 ba1.2k sqft121 Starling Cir, Grass Valley, CA 95945Off Market
Nearby schools
GreatSchools rating
- 6/10Deer Creek Elementary SchoolGrades: K-3Distance: 1.3 mi
- 7/10Seven Hills Intermediate SchoolGrades: 4-8Distance: 1.4 mi
- 7/10Nevada Union High SchoolGrades: 9-12Distance: 0.2 mi
Get a cash offer in 3 minutes
Find out how much your home could sell for in as little as 3 minutes with a no-obligation cash offer.
Estimated market value
$567,100
Get a cash offer in 3 minutes
Find out how much your home could sell for in as little as 3 minutes with a no-obligation cash offer.
Estimated market value
$567,100
- California
- Nevada County
- Nevada City
- 95945
- 147 Starling Cir
