Enjoy fabulous location, outstanding community amenities, maintenance and hassle free living in this stunning 2nd level end unit condo at the sought after Charlestown Hunt. This 2-3 bedroom, 2 bath unit boasts an open floor plan, walls of windows, cathedral ceilings and skylight which gives this home a bright and airy feeling that offers plenty of natural light. As you enter the main door, the foyer will lead you to a staircase to the main living area which makes this unit more private and quiet. The spacious and airy living/dining area features a cathedral ceiling, wood burning fireplace, a double french door leading to the Den or 3rd bedroom and a french door to a private deck that backs out to a wooded area. The chef in the house will enjoy the essential upgrades in the kitchen like the Caledonia granite countertop with lazy susan and cutting board (2011), ceramic tile floor, modern ceramic tile backsplash and top of the line stainless steel appliances (2015). The Whirlpool self cleaning gas oven, built in dishwasher, French Door Refrigerator with thru the door ice and water dispenser and the built in Samsung microwave will make cooking so much more fun. The main bedroom features a cathedral ceiling, walk in closet, make up area and a private bath with skylight, ceramic tile floor, double vanity, oversized shower stall and a linen closet. There is also a second bedroom with ample closet space and a common hall bath. Other recent upgrades include a new 50 gallon gas water heater (2014) and a new gas furnace (2016), new carpets throughout (2017) and a fresh coat or paint (2017). The spacious laundry area has ample space for storage. Attached one-car oversized garage has an indoor access, shelvings and garage door opener. There's extra parking space on the driveway and common parking area. Charlestown Hunt is a close knit and well maintained community that offers amenities like fitness center, pool, tennis courts, playground, walking trails and ball field. The community is tucked away in a country like setting yet close to everything. It is minutes away from the PA Turnpike Slip Ramp and offers easy access to RT 202, RT 29, RT 401 and RT 23. It's located between Phoenixville and Malvern, so you can enjoy the vibrant downtown Phoenixville restaurants, shops and nightlife and you have Wegmans, Target and the new stores and theater coming at Uptown Worthington in Malvern. All this plus the award winning Great Valley School District.
Sold for $392,000
$392,000
147 Stewarts Ct, Phoenixville, PA 19460
3beds
1,605sqft
SingleFamily
Built in 1996
1,603 Square Feet Lot
$449,100 Zestimate®
$244/sqft
$2,901 Estimated rent
Home value
$449,100
$427,000 - $472,000
$2,901/mo
Zestimate® history
Owner options
List your home for rent
$2,901/mo
Rent Zestimate®
Find your next renter with Zillow Rental Manager. Plus, with online applications, you can quickly screen prospective tenants – for free.
$2,901/mo
Rent Zestimate®
Refinance and save
$2,803/mo
Est. payment
Refinancing to a lower rate could help reduce your monthly payments and save thousands over the life of the loan.
$2,803/mo
Est. payment
Explore your selling options
Work with a Zillow partner agent
Leverage their expertise and Zillow's premium Showcase listings to get your home seen by more buyers.
Get startedList with your own agent
Get your home in front of millions of buyers by listing it on Zillow.
Learn how to do itSell it yourself
Take full control of how buyers see your home on Zillow by listing For Sale by Owner (FSBO).
List your homeWhat's special
Facts & features
Interior
Bedrooms & bathrooms
- Bedrooms: 3
- Bathrooms: 2
- Full bathrooms: 2
Heating
- Forced air, Gas
Cooling
- Central
Appliances
- Included: Dishwasher, Microwave
Features
- 9Ft+Ceiling, StallShower
- Basement: None
- Has fireplace: Yes
Interior area
- Total interior livable area: 1,605 sqft
Property
Parking
- Total spaces: 2
- Parking features: Garage - Attached
Features
- Exterior features: Vinyl
Lot
- Size: 1,603 Square Feet
Details
- Parcel number: 350202690000
Construction
Type & style
- Home type: SingleFamily
Condition
- Average+
- Year built: 1996
Community & HOA
HOA
- Has HOA: Yes
- HOA fee: $275 monthly
Location
- Region: Phoenixville
Financial & listing details
- Price per square foot: $244/sqft
- Tax assessed value: $139,400
- Annual tax amount: $4,222
- Ownership: Condo
Price history
| Date | Event | Price |
|---|---|---|
| 9/7/2023 | Sold | $392,000+46.8%$244/sqft |
Source: Public Record Report a problem | ||
| 5/30/2017 | Sold | $267,000-1.8%$166/sqft |
Source: Public Record Report a problem | ||
| 3/23/2017 | Listed for sale | $272,000+14.3%$169/sqft |
Source: RE/MAX Services #6949232 Report a problem | ||
| 9/15/2004 | Sold | $237,900+25.2%$148/sqft |
Source: Public Record Report a problem | ||
| 10/28/2002 | Sold | $190,000+37%$118/sqft |
Source: Public Record Report a problem | ||
| 11/7/1996 | Sold | $138,683$86/sqft |
Source: Public Record Report a problem | ||
Public tax history
| Year | Property taxes | Tax assessment |
|---|---|---|
| 2025 | $4,222 +2.1% | $139,400 |
| 2024 | $4,136 +2.5% | $139,400 |
| 2023 | $4,037 +2.6% | $139,400 |
| 2022 | $3,934 +2% | $139,400 |
| 2021 | $3,856 +302.7% | $139,400 |
| 2020 | $958 -74% | $139,400 |
| 2019 | $3,682 +1.9% | $139,400 |
| 2018 | $3,613 +9900.3% | $139,400 |
| 2017 | $36 -98.8% | $139,400 |
| 2016 | $3,083 | $139,400 |
| 2015 | $3,083 | $139,400 |
| 2014 | $3,083 | $139,400 |
| 2013 | -- | $139,400 |
| 2012 | -- | $139,400 |
| 2011 | -- | $139,400 |
| 2010 | -- | $139,400 |
| 2009 | -- | $139,400 |
| 2008 | -- | $139,400 |
| 2007 | -- | $139,400 |
| 2006 | -- | $139,400 |
| 2005 | -- | $139,400 |
| 2004 | -- | $139,400 |
| 2003 | -- | $139,400 |
| 2000 | -- | $139,400 |
Find assessor info on the county website
Neighborhood: 19460
Nearby homes
- $477,4003 bd2 ba1.8k sqft149 Stewarts Ct, Phoenixville, PA 19460Off Market
- $442,4002 bd2 ba2.3k sqft145 Stewarts Ct, Phoenixville, PA 19460Off Market
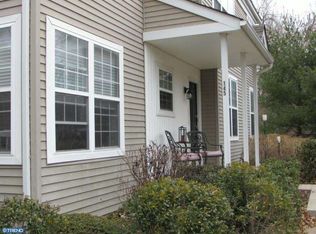
- $496,9003 bd2 ba1.6k sqft151 Stewarts Ct, Phoenixville, PA 19460Off Market
- $521,7003 bd3 ba3.6k sqft143 Stewarts Ct, Phoenixville, PA 19460Off Market
- $516,9003 bd3 ba1.6k sqft143 Stewarts Ct #308, Phoenixville, PA 19460Off Market
- $417,5003 bd3 ba1.6k sqft112 Stewarts Ct #406, Phoenixville, PA 19460Sold
- $419,8002 bd2 ba1.6k sqft153 Stewarts Ct, Phoenixville, PA 19460Off Market
- $443,9003 bd2 ba1.4k sqft141 Stewarts Ct, Phoenixville, PA 19460Off Market
Nearby schools
GreatSchools rating
- 8/10Charlestown El SchoolGrades: K-4Distance: 2 mi
- 10/10Great Valley Middle SchoolGrades: 7-8Distance: 3.7 mi
- 10/10Great Valley High SchoolGrades: 9-12Distance: 4 mi
Schools provided by the listing agent
- Elementary: Charlestown
- Middle: Great Valley M.S.
- High: Great Valley
- District: Great Valley
Source: The MLS. This data may not be complete. We recommend contacting the local school district to confirm school assignments for this home.
Get a cash offer in 3 minutes
Find out how much your home could sell for in as little as 3 minutes with a no-obligation cash offer.
Estimated market value
$449,100
Get a cash offer in 3 minutes
Find out how much your home could sell for in as little as 3 minutes with a no-obligation cash offer.
Estimated market value
$449,100
- Pennsylvania
- Chester County
- Phoenixville
- 19460
- 147 Stewarts Ct
Nearby cities
Nearby neighborhoods
Nearby zip codes
Other Phoenixville Topics
