TBB The top selling Sullivan floor plan with over 1800 square feet 3 bed 2 bath home on wooded lot.The home comes ready with an open floor plan with Vaulted ceiling in the living room , tray ceiling in the master , stainless steel appliances including the Range, Microwave and Dishwasher As well as many other standard features other builders do not offer. You can Take comfort in one of our newly constructed homes in one of our newest communities The Tides at Little Creek .For 2021,2022,2023 we have received the WMBF News and Sun News Awards for the Best New Home Builder in the Grand Strand . We have a reputation for quality and value, whether you are a first time home buyer or looking for your next new home. We are sure to have a home that suits your needs and lifestyle. In the Villages at Longs all of the homes will come standard but not limited to Central Air Conditioning, Low "E" Energy Efficient Windows with Screens,Profiled Kitchen Cabinets with Crown Molding, Stainless Steel Appliances,Trimmed and Painted Garages with Drop Down Stairs fo Attic Storage, Garage Door Openers, Maintenance Free Exteriors with Vinyl Siding, Brick Accents per plan. Covered Porches per floor plan,Separate rear Patios for Seating and Grilling , Landscaped and Sodded yards . Customization may be possible , Square footages are approximate. Pictures Photos , Colors anf Layouts are for illustration purposes only and can vary from home to home. CALL OR VISIT TODAY FOR UPDATED INFORMATION AND INFORMATION ON ALL AVAILABLE HOMES.
Pending
$405,696
147 Stillbrook Dr. Lot 28 Sullivan Plan, Longs, SC 29568
4beds
1,853sqft
Single Family Residence
Built in 2026
0.3 Acres Lot
$-- Zestimate®
$219/sqft
$75/mo HOA
What's special
Brick accents per planWooded lotCentral air conditioningLandscaped and sodded yardsGarage door openersOpen floor plan
- 17 days
- 37
- 3
Zillow last checked:
Listing updated:
Listed by:
Kevin M Crawford 843-957-0893,
The Beverly Group
Source: CCAR,MLS#: 2625728 Originating MLS: Coastal Carolinas Association of Realtors
Facts & features
Interior
Bedrooms & bathrooms
- Bedrooms: 4
- Bathrooms: 3
- Full bathrooms: 3
Rooms
- Room types: Bathroom, Bonus Room, Foyer, Utility Room
Primary bedroom
- Features: Ceiling Fan(s), Linen Closet, Main Level Primary, Walk-In Closet(s)
- Level: First
Primary bathroom
- Features: Dual Sinks, Separate Shower, Vanity
Dining room
- Features: Kitchen/Dining Combo
Family room
- Features: Ceiling Fan(s), Vaulted Ceiling(s)
Kitchen
- Features: Breakfast Bar, Dishwasher, Kitchen Exhaust Fan, Kitchen Island, Pantry, Stainless Steel Appliances, Solid Surface Counters
Other
- Features: Bedroom on Main Level, Entrance Foyer, Utility Room
Heating
- Central, Electric
Cooling
- Central Air
Appliances
- Included: Double Oven, Dishwasher, Disposal, Microwave, Range, Range Hood
- Laundry: Washer Hookup
Features
- Ceiling Fan(s), Dual Sinks, Linen Closet, Main Level Primary, Split Bedrooms, Separate Shower, Vanity, Walk-In Closet(s), Breakfast Bar, Bedroom on Main Level, Entrance Foyer, Kitchen Island, Stainless Steel Appliances, Solid Surface Counters
- Flooring: Carpet, Luxury Vinyl, Luxury VinylPlank
- Doors: Insulated Doors
Interior area
- Total structure area: 2,536
- Total interior livable area: 1,853 sqft
Property
Parking
- Total spaces: 4
- Parking features: Attached, Garage, Two Car Garage, Garage Door Opener
- Attached garage spaces: 2
Features
- Levels: One and One Half,One
- Patio & porch: Rear Porch, Front Porch, Patio
- Exterior features: Irrigation Sprinklers, Porch, Patio
- Pool features: Community, Outdoor Pool
Lot
- Size: 0.3 Acres
- Features: Irregular Lot, Outside City Limits, Rectangular, Rectangular Lot
Details
- Additional parcels included: ,
- Parcel number: 22101040008
- Zoning: RES
- Special conditions: None
Construction
Type & style
- Home type: SingleFamily
- Architectural style: Traditional
- Property subtype: Single Family Residence
Materials
- Masonry, Vinyl Siding, Wood Frame
- Foundation: Slab
Condition
- To Be Built
- New construction: Yes
- Year built: 2026
Details
- Warranty included: Yes
Utilities & green energy
- Water: Public
- Utilities for property: Cable Available, Electricity Available, Phone Available, Sewer Available, Underground Utilities, Water Available
Green energy
- Energy efficient items: Doors, Windows
Community & HOA
Community
- Features: Golf Carts OK, Long Term Rental Allowed, Pool
- Security: Security System, Smoke Detector(s)
- Subdivision: The Tides of Little Creek
HOA
- Has HOA: Yes
- Amenities included: Owner Allowed Golf Cart, Owner Allowed Motorcycle, Pet Restrictions, Tenant Allowed Golf Cart, Tenant Allowed Motorcycle
- Services included: Association Management, Common Areas, Pool(s), Trash
- HOA fee: $75 monthly
Location
- Region: Sullivan Plan Longs
Financial & listing details
- Price per square foot: $219/sqft
- Date on market: 10/21/2026
- Listing terms: Cash,Conventional,FHA,Other,VA Loan
- Electric utility on property: Yes
Estimated market value
Not available
Estimated sales range
Not available
$2,217/mo
Price history
| Date | Event | Price |
|---|---|---|
| 10/21/2026 | Pending sale | $405,696$219/sqft |
Source:  CCAR #2625728 Report a problem | ||
| 10/21/2026 | Listed for sale | $405,696$219/sqft |
Source: CCAR #2625728 Report a problem | ||
Public tax history
Tax history is unavailable.
Monthly payment
Est. payment
Payment breakdown
Explore the cost of this home by adjusting the details. Changes won't be saved.Climate risks
Neighborhood: 29568
Nearby schools
Schools provided by the listing agent
- Elementary: Daisy Elementary School
- Middle: Loris Middle School
- High: Loris High School
Source: CCAR. This data may not be complete. We recommend contacting the local school district to confirm school assignments for this home.
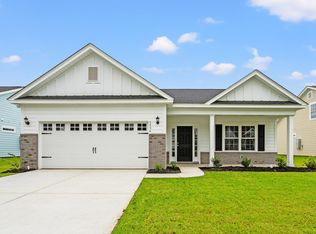
- $356,9213 bd2 ba1.4k sqft152 Stillbrook Dr LOT 45, Busbee Floor Plan Longs, SC 29568Pending
- $395,9234 bd3 ba2.1k sqft156 Stillbrook Dr LOT 44, Indigo C Longs, SC 29568Pending

- $317,6104 bd3 ba1.7k sqft174 Stillbrook Dr LOT 39, Oak Ii Longs, SC 29568New Construction

- $317,3123 bd2 ba1.5k sqft257 Sweetbridge Way LOT 53, Kokomo Floor Plan Longs, SC 29568New Construction
Similar homes
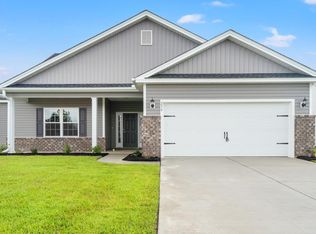
- from $313,4903 bd3 ba1.8k sqftThe Indigo Plan, The Tides of Little Creek, Longs, SC 29568New Construction
 Beverly Homes
- $317,6104 bd3 ba1.7k sqft174 Stillbrook Dr. Lot 39 Oak II, Longs, SC 29568New Construction
 CCAR
- $399,0004 bd3 ba1.8k sqft562 Bucks Trail, Longs, SC 29568New Construction
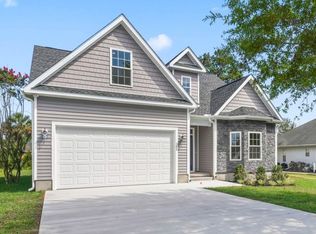 MLS ID #2618207, Nicholas G Strumke, Century 21 Palms Realty. CCAR
- $329,9903 bd2 ba1.8k sqft191 Stillbrook Dr. Lot 77 Sullivan Plan, Longs, SC 29568New Construction
 CCAR
- $313,9043 bd2 ba1.3k sqft187 Stillbrook Dr. Lot 78 Sewee Floor Plan, Longs, SC 29568New ConstructionMLS ID #2624264, Kevin M Crawford, The Beverly Group. CCAR
- $313,4243 bd2 ba1.5k sqft256 Sweetbridge Way Lot 3 Mingo Floor Plan, Longs, SC 29568New ConstructionCCAR
- $317,3123 bd2 ba1.5k sqft257 Sweetbridge Way Lot 53 Kokomo Floor Plan, Longs, SC 29568New ConstructionCCAR
- $284,9903 bd2 ba1.4k sqft264 Sweetbridge Way Lot 1 Busbee Floor Plan, Longs, SC 29568New ConstructionCCAR
- $299,9903 bd2 ba1.5k sqft194 Stillbrook Dr. Lot 81 Laurel Oak Plan, Longs, SC 29568New ConstructionCCAR
- $295,8263 bd2 ba1.4k sqft178 Stillbrook Dr. Lot 38 Busbee Floor Plan, Longs, SC 29568New ConstructionCCAR
- $399,9002 bd2 ba1.6k sqft639 Millbrook Way, Loris, SC 29569New ConstructionCCAR
