Monster Lake Access Chalet in The Stilwater Subdivision – This welcoming 6Bed 5Bath Chalet features a wide-open floorplan with timber accents, vaulted ceilings and contemporary décor and finishes throughout. Nestled in Stilwater Cove, you’ll enjoy the privacy of a lake side community, that’s conveniently close to state parks, local establishments, and Wisp Resort. Elegantly designed from top to bottom with gorgeous hardwood floors, custom tiled baths, quartz and granite tops, and plenty of glass to bring in the abundant natural light that makes this home shine! Modern kitchen with stainless appliances and island bar. Perfect for entertaining with a bright and stylish dining room, two spacious living areas, and sprawling deck and patio that offers plenty of outdoor living space. Curl up next two one of the two fireplaces in the cooler months, or relax in the jetted hot tub any time of the year. Home is being sold "turn-key", fully furnished. Get up close and personal at the community lake access area, or hang back at the house and soak in the seasonal lake views. Whatever made you fall in love with the area, this home has everything you need to create the lifestyle and lasting memories that only Deep Creek Lake can provide! Call today for details.
Sold for $1,425,000
$1,425,000
147 Stilwater Dr, Swanton, MD 21561
6beds
4,401sqft
Single Family Residence
Built in 2023
0.69 Acres Lot
$1,378,300 Zestimate®
$324/sqft
$4,264 Estimated rent
Home value
$1,378,300
$1.09M - $1.75M
$4,264/mo
Zestimate® history
Owner options
List your home for rent
$4,264/mo
Rent Zestimate®
Find your next renter with Zillow Rental Manager. Plus, with online applications, you can quickly screen prospective tenants – for free.
$4,264/mo
Rent Zestimate®
Refinance and save
$7,268/mo
Est. payment
Refinancing to a lower rate could help reduce your monthly payments and save thousands over the life of the loan.
$7,268/mo
Est. payment
Explore your selling options
Work with a Zillow partner agent
Leverage their expertise and Zillow's premium Showcase listings to get your home seen by more buyers.
Get startedList with your own agent
Get your home in front of millions of buyers by listing it on Zillow.
Learn how to do itSell it yourself
Take full control of how buyers see your home on Zillow by listing For Sale by Owner (FSBO).
List your homeWhat's special
Two fireplacesQuartz and granite topsOutdoor living spaceVaulted ceilingsGorgeous hardwood floorsSprawling deck and patioAbundant natural light
Zillow last checked:
Listing updated:
Listed by:
Jon Bell 301-501-0735,
Railey Realty, Inc.
Bought with:
Blair Kennedy, 656501
Keller Williams Realty Centre
Source: Bright MLS,MLS#: MDGA2005310
Facts & features
Interior
Bedrooms & bathrooms
- Bedrooms: 6
- Bathrooms: 5
- Full bathrooms: 5
- Main level bathrooms: 2
- Main level bedrooms: 3
Rooms
- Room types: Living Room, Dining Room, Primary Bedroom, Bedroom 3, Kitchen, Family Room, Foyer, Laundry, Loft, Recreation Room, Utility Room, Primary Bathroom
Basement
- Area: 1511
Heating
- Forced Air, Propane
Cooling
- Central Air, Ceiling Fan(s), Electric
Appliances
- Included: Microwave, Dryer, Washer, Cooktop, Dishwasher, Freezer, Humidifier, Disposal, Refrigerator, Water Heater
- Laundry: Laundry Room, Mud Room
Features
- Bar, Ceiling Fan(s)
- Flooring: Wood
- Windows: Window Treatments
- Basement: Connecting Stairway,Walk-Out Access,Windows,Concrete
- Number of fireplaces: 2
- Fireplace features: Gas/Propane
Interior area
- Total structure area: 4,401
- Total interior livable area: 4,401 sqft
- Finished area above ground: 2,890
- Finished area below ground: 1,511
Property
Parking
- Parking features: Driveway
- Has uncovered spaces: Yes
Accessibility
- Accessibility features: None
Features
- Levels: Three
- Stories: 3
- Pool features: None
- Has spa: Yes
- Spa features: Hot Tub
- Waterfront features: Fishing Allowed, Swimming Allowed, Lake
- Body of water: Deep Creek Lake
Lot
- Size: 0.69 Acres
Details
- Additional structures: Above Grade, Below Grade
- Parcel number: 1218075326
- Zoning: RES
- Special conditions: Standard
Construction
Type & style
- Home type: SingleFamily
- Architectural style: Chalet
- Property subtype: Single Family Residence
Materials
- Wood Siding
- Foundation: Concrete Perimeter
Condition
- Excellent
- New construction: Yes
- Year built: 2023
Utilities & green energy
- Sewer: Public Sewer
- Water: Well
Community & HOA
Community
- Subdivision: Stilwater
HOA
- Has HOA: Yes
- HOA fee: $259 quarterly
Location
- Region: Swanton
Financial & listing details
- Price per square foot: $324/sqft
- Tax assessed value: $1,050,667
- Annual tax amount: $12,272
- Date on market: 10/6/2023
- Listing agreement: Exclusive Right To Sell
- Ownership: Fee Simple
Price history
| Date | Event | Price |
|---|---|---|
| 2/13/2025 | Sold | $1,425,000-3.4%$324/sqft |
Source:  Bright MLS #MDGA2005310 Report a problem Bright MLS #MDGA2005310 Report a problem | ||
| 12/31/2024 | Pending sale | $1,475,000$335/sqft |
Source: Bright MLS #MDGA2005310 Report a problem | ||
| 8/15/2024 | Price change | $1,475,000-18.1%$335/sqft |
Source: Bright MLS #MDGA2005310 Report a problem | ||
| 1/24/2024 | Price change | $1,799,900-7.7%$409/sqft |
Source: Bright MLS #MDGA2005310 Report a problem | ||
| 10/6/2023 | Listed for sale | $1,949,000+874.5%$443/sqft |
Source: Bright MLS #MDGA2005310 Report a problem | ||
| 3/5/2021 | Sold | $200,000+70.2%$45/sqft |
Source: Public Record Report a problem | ||
| 5/22/2013 | Sold | $117,500-45.3%$27/sqft |
Source: Public Record Report a problem | ||
| 8/14/2003 | Sold | $215,000$49/sqft |
Source: Public Record Report a problem | ||
Public tax history
| Year | Property taxes | Tax assessment |
|---|---|---|
| 2025 | $14,780 +20.4% | $1,250,400 +19% |
| 2024 | $12,272 +242.8% | $1,050,667 +242.8% |
| 2023 | $3,580 +164.7% | $306,533 +164.7% |
| 2022 | $1,353 | $115,800 |
| 2021 | $1,353 | $115,800 |
| 2020 | $1,353 | $115,800 |
| 2019 | $1,353 +6% | $115,800 |
| 2018 | $1,276 | $115,800 |
| 2017 | $1,276 | $115,800 |
| 2016 | -- | $115,800 |
| 2015 | -- | $115,800 |
| 2014 | -- | $115,800 -32.5% |
| 2013 | -- | $171,600 |
| 2012 | -- | $171,600 |
| 2011 | -- | $171,600 -28.5% |
| 2010 | -- | $240,000 |
| 2009 | -- | $240,000 |
| 2008 | -- | $240,000 |
| 2007 | -- | $240,000 +22% |
| 2006 | -- | $196,700 +28.2% |
| 2005 | -- | $153,400 +39.3% |
| 2004 | -- | $110,100 |
| 2003 | -- | $110,100 |
Find assessor info on the county website
Neighborhood: 21561
Nearby homes
- $2,230,2005 bd5 ba5.4k sqft154 Stilwater Dr, Swanton, MD 21561Off Market
- $1,546,5005 bd6 ba3.8k sqft219 Glen Acres Rd, Swanton, MD 21561Sold
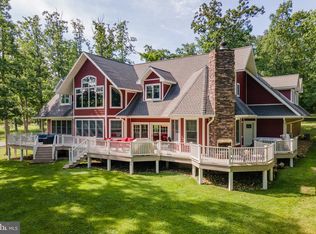
- $2,384,200-- bd5 ba5.5k sqft110 Stilwater Dr, Swanton, MD 21561Off Market
- $2,095,8005 bd7 ba4k sqft164 Stilwater Dr, Swanton, MD 21561Off Market
- $2,486,2005 bd7 ba4.1k sqft164 Stillwater, Swanton, MD 21561Off Market
- $1,826,200-- bd4 ba5.4k sqft190 Stilwater Dr, Swanton, MD 21561Off Market
- $115,800-- bd-- ba-- sqft23 Stillwater Dr, Swanton, MD 21561Off Market
- $1,929,600-- bd6 ba2.9k sqft94 Stilwater Dr, Swanton, MD 21561Off Market
Nearby schools
GreatSchools rating
- 4/10Broad Ford Elementary SchoolGrades: PK-6Distance: 8.2 mi
- 5/10Southern Garrett High SchoolGrades: 7-12Distance: 9.1 mi
Schools provided by the listing agent
- Middle: Southern Middle
- High: Southern Garrett High
- District: Garrett County Public Schools
Source: Bright MLS. This data may not be complete. We recommend contacting the local school district to confirm school assignments for this home.


Get pre-qualified for a loan
At Zillow Home Loans, we can pre-qualify you in as little as 5 minutes with no impact to your credit score.An equal housing lender. NMLS #10287.
- Maryland
- Garrett County
- Swanton
- 21561
- 147 Stilwater Dr
Nearby cities
Nearby zip codes
Other Swanton Topics
