Skip main navigation
Sold for $415,000
  • $415,000

    147 Stone Mill Drive, Martinez, GA

    4beds
    3,550sqft
    Single Family Residence
    Built in 1983
    0.37 Acres Lot
    $451,800 Zestimate®
    $117/sqft
    $2,718 Estimated rent

    Home value

    $451,800

    $429,000 - $474,000

    $2,718/mo

    Zestimate® history
    Loading
    Loading...

    Owner options

    List your home for rent

    $2,718/mo

    Rent Zestimate®

    Find your next renter with Zillow Rental Manager. Plus, with online applications, you can quickly screen prospective tenants – for free.

    Learn more

    $2,718/mo

    Rent Zestimate®

    Refinance and save

    $3,089/mo

    Est. payment

    Refinancing to a lower rate could help reduce your monthly payments and save thousands over the life of the loan.

    See today's rates

    $3,089/mo

    Est. payment

    Explore your selling options

    Work with a Zillow partner agent

    Leverage their expertise and Zillow's premium Showcase listings to get your home seen by more buyers.

    Get started

    List with your own agent

    Get your home in front of millions of buyers by listing it on Zillow.

    Learn how to do it

    Sell it yourself

    Take full control of how buyers see your home on Zillow by listing For Sale by Owner (FSBO).

    List your home

    What's special

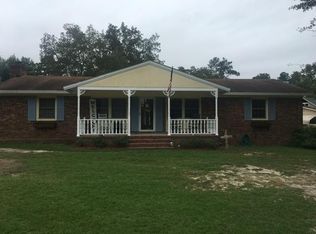
    Experience timeless elegance and modern comfort in this enchanting home, perfectly situated in a sought-after neighborhood- Springlakes. Welcome to 147 Stone Mill Drive. The beautifully landscaped front yard and charming front porch with a swing create captivating curb appeal, inviting you into this delightful 3,550 square foot residence. Enter inside to find a spacious and well-appointed main floor. An office provides a quiet space for work or study, while the formal dining room, complete with a cozy fireplace, offers an ideal setting for memorable dinners. The kitchen boasts granite countertops and a bright breakfast nook, making it a perfect space for culinary adventures. The expansive living room extends into a sun porch, an inviting area for entertaining guests or enjoying a peaceful afternoon. A convenient half bathroom completes the main floor, adding to the home's functional layout. Venture upstairs to discover four generously sized bedrooms and three full bathrooms, including a massive owner's suite with a luxurious en-suite bath. The laundry room is also located on this level, providing ease and efficiency for daily chores. The backyard is a private oasis, featuring a brick patio and meticulously maintained landscaping within a fully fenced perimeter. It's the perfect spot for outdoor gatherings and relaxation. The community offers a wealth of amenities, including tennis courts, a clubhouse, and a pool, ensuring a vibrant and active lifestyle for residents. With its blend of stylish design, practical features, and an excellent location, this home is a rare find. Don't miss the opportunity to make it yours. Schedule a private showing today and discover the endless possibilities this property has to offer.

    Zillow last checked:

    Listing updated:

    Listed by:

    Molly Brown Whitmer,

    Blanchard & Calhoun - SN,

    Whitney MacGregor,

    Blanchard & Calhoun - SN

    Bought with:

    Angie Bella, 352354

    Blanchard & Calhoun - Evans

    Source: Hive MLS,MLS#: 98183119MLS LogoOriginating MLS: REALTORS® of Greater Augusta

    Facts & features

    Interior

    Bedrooms & bathrooms
    • Bedrooms: 4
    • Bathrooms: 4
    • Full bathrooms: 3
    • 1/2 bathrooms: 1
    Rooms
    • Room types: Living Room, Dining Room, Master Bedroom, Bedroom 2, Bedroom 3, Bedroom 4, Family Room, Laundry, Sunroom, Breakfast Room
    Primary bedroom
    • Level: Upper
    • Dimensions: 22 x 21
    Bedroom 2
    • Level: Upper
    • Dimensions: 17 x 13
    Bedroom 3
    • Level: Upper
    • Dimensions: 12 x 11
    Bedroom 4
    • Level: Upper
    • Dimensions: 13 x 10
    Breakfast room
    • Level: Main
    • Dimensions: 7 x 6
    Dining room
    • Level: Main
    • Dimensions: 14 x 13
    Family room
    • Level: Main
    • Dimensions: 21 x 16
    Kitchen
    • Level: Main
    • Dimensions: 11 x 10
    Laundry
    • Level: Upper
    • Dimensions: 5 x 6
    Living room
    • Level: Main
    • Dimensions: 24 x 14
    Sunroom
    • Description: heated
    • Level: Main
    • Dimensions: 21 x 12
    Heating
    • Fireplace(s), Natural Gas
    Cooling
    • Central Air, Multi Units
    Appliances
    • Included: Built-In Microwave, Refrigerator, Disposal
    • Laundry: Washer Hookup
    Features
    • Walk-in Closet(s), Pantry, Blinds/Shades, Eat-in Kitchen, In-Law Quarters, Walk-In Closet(s)
    • Flooring: Carpet, Ceramic Tile, Hardwood
    • Basement: None
    • Attic: Pull Down Stairs
    Interior area
    • Total structure area: 3,550
    • Total interior livable area: 3,550 sqft

    Property

    Parking
    • Total spaces: 2
    • Parking features: Attached, Garage
    • Has attached garage: Yes
    Accessibility
    • Accessibility features: None
    Features
    • Levels: Two
    • Patio & porch: Covered, Patio, Porch
    • Fencing: Privacy,Fenced
    Lot
    • Size: 0.37 Acres
    • Dimensions: 100 x 160
    • Features: Landscaped
    Details
    • Parcel number: 078H209
    • Special conditions: Standard

    Construction

    Type & style
    • Home type: SingleFamily
    • Property subtype: Single Family Residence
    Materials
    • Brick
    • Foundation: Crawl Space
    • Roof: Composition
    Condition
    • New construction: No
    • Year built: 1983

    Utilities & green energy

    • Sewer: Public Sewer
    • Water: Public

    Community & HOA

    Community
    • Subdivision: Springlakes
    HOA
    • Has HOA: Yes
    • Amenities included: Clubhouse, Pool, Tennis Court(s)
    • HOA fee: $515 annually
    Location
    • Region: Martinez

    Financial & listing details

    • Price per square foot: $117/sqft
    • Tax assessed value: $462,214
    • Annual tax amount: $4,467
    • Date on market: 6/5/2024
    • Listing agreement: Exclusive Right To Sell
    • Listing terms: Cash,Conventional,FHA,VA Loan

    Price history

    DateEventPrice
    7/22/2024Sold$415,000-7.8%$117/sqft
    Source: Hive MLS #98183119 Report a problem
    6/24/2024Pending sale$450,000$127/sqft
    Source: REALTORS® of Greater Augusta #529983 Report a problem
    6/5/2024Listed for sale$450,000+21.6%$127/sqft
    Source: REALTORS® of Greater Augusta #529983 Report a problem
    10/25/2021Sold$370,000-1.3%$104/sqft
    Source: Hive MLS #98035764 Report a problem
    9/21/2021Pending sale$374,900$106/sqft
    Source: REALTORS® of Greater Augusta #474720 Report a problem
    9/17/2021Price change$374,900-1.3%$106/sqft
    Source: REALTORS® of Greater Augusta #474720 Report a problem
    9/8/2021Price change$379,900+2.7%$107/sqft
    Source: REALTORS® of Greater Augusta #474720 Report a problem
    8/30/2021Pending sale$369,900$104/sqft
    Source: REALTORS® of Greater Augusta #474720 Report a problem
    8/27/2021Listed for sale$369,900+43.4%$104/sqft
    Source: REALTORS® of Greater Augusta #474720 Report a problem
    3/14/2018Sold$258,000-0.8%$73/sqft
    Source: Public Record Report a problem
    1/29/2018Price change$260,000-5.5%$73/sqft
    Source: BLANCHARD & CALHOUN-SCOTT NIXON #421881 Report a problem
    1/6/2018Listed for sale$275,000+2%$77/sqft
    Source: BLANCHARD & CALHOUN-SCOTT NIXON #421881 Report a problem
    11/28/2017Listing removed$269,500$76/sqft
    Source: BLANCHARD & CALHOUN-SCOTT NIXON #415547 Report a problem
    10/30/2017Price change$269,500-2%$76/sqft
    Source: BLANCHARD & CALHOUN-SCOTT NIXON #415547 Report a problem
    9/14/2017Price change$275,000-1.8%$77/sqft
    Source: BLANCHARD & CALHOUN-SCOTT NIXON #415547 Report a problem
    7/20/2017Price change$280,000-6.7%$79/sqft
    Source: BLANCHARD & CALHOUN-SCOTT NIXON #415547 Report a problem
    7/6/2017Listed for sale$300,000+566.7%$85/sqft
    Source: BLANCHARD & CALHOUN-SCOTT NIXON #415547 Report a problem
    8/4/2011Sold$45,000-84.5%$13/sqft
    Source: Public Record Report a problem
    2/12/2009Sold$290,000+74.4%$82/sqft
    Source: Public Record Report a problem
    8/11/2008Sold$166,300-13.8%$47/sqft
    Source: Public Record Report a problem
    3/28/2002Sold$193,000$54/sqft
    Source: Public Record Report a problem

    Public tax history

    YearProperty taxesTax assessment
    2025$4,467 +1.1%$462,214 +4.8%
    2024$4,418 +23.7%$441,187 +12%
    2023$3,571 -6.7%$393,856 +8.6%
    2022$3,826 +17.7%$362,517 +23.5%
    2021$3,249 +6.8%$293,460 +167.6%
    2020$3,043 +5.9%$109,663 +6.3%
    2019$2,873 -7.7%$103,200 -7.7%
    2018$3,113 -0.1%$111,826 +0.2%
    2017$3,117 -1.9%$111,569 +11.7%
    2016$3,177 +15.5%$99,843 -0.6%
    2015$2,749 +0.3%$100,429 +2.4%
    2014$2,741 +12.4%$98,119 +6.3%
    2012$2,439 0%$92,281 +2.1%
    2011$2,439 +0.9%$90,404
    2010$2,416 -0.9%$90,404
    2009$2,439 $90,404
    2008$2,439 +2.5%$90,404 +2.5%
    2007$2,379 +6.6%$88,178 +6%
    2006$2,231 +8%$83,206 +8%
    2005$2,065 +1.2%$77,020 +1.2%
    2004$2,041 +11.1%$76,114 +4.1%
    2003$1,837 +23.8%$73,086 +6.2%
    2002$1,484 +3.5%$68,792 +6%
    2001$1,433 -2.6%$64,917 +1%
    2000$1,472 $64,297
    Find assessor info on the county website

    Neighborhood: 30907

    Nearby schools

    GreatSchools rating
    Schools provided by the listing agent
    • Elementary: Martinez
    • Middle: Evans
    • High: Evans

    Source: Hive MLS. This data may not be complete. We recommend contacting the local school district to confirm school assignments for this home.

    Get pre-qualified for a loan
    At Zillow Home Loans, we can pre-qualify you in as little as 5 minutes with no impact to your credit score.

    An equal housing lender. NMLS #10287.

    Sell for more on Zillow
    Get a Zillow Showcase℠ listing at no additional cost and you could sell for .
    $451,800
    2% more
    +$9,036
    With Zillow Showcase(estimated)
    $460,836