Skip main navigation
Closed
  • $255,000

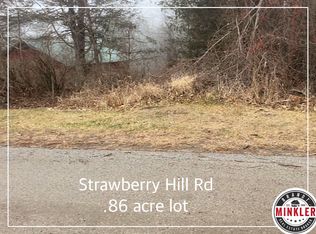
    147 Strawberry Hill Road, Gloversville, NY 12078

    4beds
    1,480sqft
    Single Family Residence, Residential
    Built in 1970
    1 Acres Lot
    $310,400 Zestimate®
    $172/sqft
    $2,582 Estimated rent

    Home value

    $310,400

    $282,000 - $338,000

    $2,582/mo

    Zestimate® history
    Loading
    Loading...

    Owner options

    List your home for rent

    $2,582/mo

    Rent Zestimate®

    Find your next renter with Zillow Rental Manager. Plus, with online applications, you can quickly screen prospective tenants – for free.

    Learn more

    $2,582/mo

    Rent Zestimate®

    Refinance and save

    $1,805/mo

    Est. payment

    Refinancing to a lower rate could help reduce your monthly payments and save thousands over the life of the loan.

    See today's rates

    $1,805/mo

    Est. payment

    Explore your selling options

    Work with a Zillow partner agent

    Leverage their expertise and Zillow's premium Showcase listings to get your home seen by more buyers.

    Get started

    List with your own agent

    Get your home in front of millions of buyers by listing it on Zillow.

    Learn how to do it

    Sell it yourself

    Take full control of how buyers see your home on Zillow by listing For Sale by Owner (FSBO).

    List your home

    What's special

    Unobstructed mountain viewsPellet stoveFlat roofPool table
    Offering nearly 3000sf of living space! Discover the perfect blend of space and privacy in this well maintained home nestled on a 1-ac lot at the dead end of Strawberry Hill Rd. Enjoy the unobstructed mountain views from this raised ranch, with 4 bedrooms and 3 full baths. The oversized 2.5-car garage caters to workshop enthusiasts and/or accommodates extra motorized toys. Take a dip in the large 16x32 in-ground pool (new liner in 2016) and unwind in the family room with a fireplace and a pool table that is included in the sale. While hot water baseboard heat ensures comfort, a pellet stove adds warmth to the main living area. The flat roof over the garage creates an additional private outdoor entertaining space for warmer months. Don't miss the bonus indoor 9x7 storage rm (lower level)

    Zillow last checked:

    Listing updated:

    Listed by:

    Charles B Goodridge 518-409-1218,

    Julie & Co Realty LLC

    Bought with:

    Andrea LeFevre, 10401359450

    Coldwell Banker Prime Properties

    Source: Global MLS,MLS#: 202411515MLS Logo

    Facts & features

    Interior

    Bedrooms & bathrooms
    • Bedrooms: 4
    • Bathrooms: 3
    • Full bathrooms: 3
    Primary bedroom
    • Level: Second
    Bedroom
    • Level: Second
    Bedroom
    • Level: First
    Bedroom
    • Level: First
    Primary bathroom
    • Level: Second
    Full bathroom
    • Level: Second
    Full bathroom
    • Level: First
    Dining room
    • Level: Second
    Family room
    • Description: Fireplace
    • Level: First
    Kitchen
    • Level: Second
    Laundry
    • Level: First
    Living room
    • Description: Pellet Stove
    • Level: Second
    Heating
    • Baseboard, Hot Water, Pellet Stove
    Cooling
    • None
    Appliances
    • Included: Dishwasher, Double Oven, Electric Water Heater, Range, Refrigerator
    • Laundry: Electric Dryer Hookup, In Basement, Laundry Room, Washer Hookup
    Features
    • High Speed Internet, Ceiling Fan(s), Crown Molding, Eat-in Kitchen, Kitchen Island
    • Flooring: Vinyl, Carpet, Hardwood, Laminate
    • Windows: Double Pane Windows
    • Basement: Finished,Full
    • Number of fireplaces: 1
    • Fireplace features: Family Room
    Interior area
    • Total structure area: 1,480
    • Total interior livable area: 1,480 sqft
    • Finished area above ground: 1,480
    • Finished area below ground: 1,480

    Property

    Parking
    • Total spaces: 10
    • Parking features: Driveway
    • Garage spaces: 2.5
    • Has uncovered spaces: Yes
    Features
    • Patio & porch: Deck
    • Exterior features: Lighting
    • Pool features: In Ground
    • Has view: Yes
    • View description: Mountain(s), Forest
    Lot
    • Size: 1 Acres
    • Features: Sloped, Cul-De-Sac
    Details
    • Parcel number: 172800 118.110
    • Special conditions: Standard

    Construction

    Type & style
    • Home type: SingleFamily
    • Architectural style: Raised Ranch
    • Property subtype: Single Family Residence, Residential
    Materials
    • Masonite
    • Foundation: Concrete Perimeter, Slab
    • Roof: Rubber,Asphalt
    Condition
    • New construction: No
    • Year built: 1970

    Utilities & green energy

    • Sewer: Septic Tank
    • Utilities for property: Cable Connected

    Community & neighborhood

    Security
    • Security features: Closed Circuit Camera(s)
    Location
    • Region: Gloversville

    Price history

    DateEventPrice
    4/1/2024Sold$255,000-5.2%$172/sqft
    Source: Global MLS #202411515 Report a problem
    3/18/2024Pending sale$269,000$182/sqft
    Source: Global MLS #202411515 Report a problem
    2/2/2024Listed for sale$269,000+92.1%$182/sqft
    Source: Global MLS #202411515 Report a problem
    5/14/2004Sold$140,000+32.1%$95/sqft
    Source: Public Record Report a problem
    10/1/1996Sold$106,000$72/sqft
    Source: Public Record Report a problem

    Public tax history

    YearProperty taxesTax assessment
    2025-- $133,500
    2024-- $133,500
    2023-- $133,500
    2022-- $133,500
    2021-- $133,500
    2020-- $133,500
    2019-- $133,500
    2018-- $133,500
    2017$4,997 $133,500
    2016-- $133,500
    2015-- $133,500
    2014-- $133,500
    2013-- $133,500
    2012-- $133,500
    2011-- $133,500
    2010-- $133,500
    2009-- $133,500
    2008-- $133,500
    2007-- $133,500
    2006-- $133,500
    2005-- $133,500
    2004-- $133,500
    2003-- $133,500 +20.1%
    2002-- $111,200
    2001-- $111,200
    2000-- $111,200

    Find assessor info on the county website

    Neighborhood: 12078

    Nearby schools

    GreatSchools rating
    Schools provided by the listing agent
    • High: Gloversville

    Source: Global MLS. This data may not be complete. We recommend contacting the local school district to confirm school assignments for this home.