This beautifully maintained, one-owner home is situated on prestigious Stream Valley Boulevard, one of the most sought-after streets in Stream Valley. Nestled on a level, exceptionally private lot, the property is surrounded by mature trees and lush landscaping, creating a peaceful backyard retreat. The home backs to open green space, offering both privacy and picturesque views.
The inviting front porch is the perfect place to relax and welcome guests, while the expansive rear deck provides an ideal setting for outdoor entertaining. The large, flat backyard is beautifully landscaped and offers plenty of room to add a pool, if desired.
Inside, a two-story foyer creates a stunning first impression. The formal dining room is perfect for hosting gatherings and special occasions. The spacious great room features beautiful views of the backyard, filling the home with natural light.
The main-level primary suite is generously sized and includes a well-appointed bath with a large walk-in shower.
Upstairs, you'll find three additional bedrooms, a full bath, and an oversized bonus/playroom. This versatile space features a custom-built bar, making it ideal as a game room, media room, or entertainment area.
With its exceptional location, thoughtfully designed floor plan, and incredible outdoor living spaces, this home offers the perfect blend of comfort, privacy, and timeless appeal.
Active
Price cut: $25K (9/2)
$950,000
147 Stream Valley Blvd, Franklin, TN 37064
4beds
2,873sqft
Single Family Residence, Residential
Built in 2013
0.69 Acres Lot
$-- Zestimate®
$331/sqft
$90/mo HOA
What's special
Inviting front porchCustom-built barMain-level primary suiteSpacious great roomLarge flat backyardPicturesque viewsPeaceful backyard retreat
- 54 days
- 1,232
- 73
Likely to sell faster than
Zillow last checked:
Listing updated:
Listed by:
Mindy Hill 615-708-7171,
Crye-Leike, Inc., REALTORS 615-771-6620
Source: RealTracs MLS as distributed by MLS GRID,MLS#: 3270696
Facts & features
Interior
Bedrooms & bathrooms
- Bedrooms: 4
- Bathrooms: 3
- Full bathrooms: 2
- 1/2 bathrooms: 1
- Main level bedrooms: 1
Bedroom 1
- Features: Full Bath
- Level: Full Bath
- Area: 208 Square Feet
- Dimensions: 16x13
Bedroom 2
- Area: 156 Square Feet
- Dimensions: 13x12
Bedroom 3
- Area: 144 Square Feet
- Dimensions: 12x12
Bedroom 4
- Area: 132 Square Feet
- Dimensions: 12x11
Dining room
- Features: Formal
- Level: Formal
- Area: 150 Square Feet
- Dimensions: 15x10
Kitchen
- Features: Pantry
- Level: Pantry
- Area: 143 Square Feet
- Dimensions: 13x11
Living room
- Features: Great Room
- Level: Great Room
- Area: 304 Square Feet
- Dimensions: 19x16
Other
- Features: Utility Room
- Level: Utility Room
- Area: 35 Square Feet
- Dimensions: 7x5
Other
- Features: Breakfast Room
- Level: Breakfast Room
- Area: 110 Square Feet
- Dimensions: 11x10
Recreation room
- Features: Second Floor
- Level: Second Floor
- Area: 480 Square Feet
- Dimensions: 24x20
Heating
- Central, Natural Gas
Cooling
- Central Air, Electric
Appliances
- Included: Electric Oven, Electric Range, Trash Compactor, Dishwasher, Microwave, Refrigerator, Stainless Steel Appliance(s)
- Laundry: Electric Dryer Hookup, Washer Hookup
Features
- Ceiling Fan(s), Entrance Foyer, Extra Closets, Pantry, Walk-In Closet(s)
- Flooring: Carpet, Wood, Tile
- Basement: Crawl Space
Interior area
- Total structure area: 2,873
- Total interior livable area: 2,873 sqft
- Finished area above ground: 2,873
Property
Parking
- Total spaces: 2
- Parking features: Garage Door Opener, Garage Faces Side
- Garage spaces: 2
Features
- Levels: Two
- Stories: 2
- Patio & porch: Porch, Covered, Deck
Lot
- Size: 0.69 Acres
- Dimensions: 102.6 x 267
- Features: Corner Lot, Level
- Topography: Corner Lot,Level
Details
- Parcel number: 094117I A 01000 00010117I
- Special conditions: Standard
- Other equipment: Irrigation System
Construction
Type & style
- Home type: SingleFamily
- Architectural style: Traditional
- Property subtype: Single Family Residence, Residential
Materials
- Brick, Hardboard Siding
Condition
- New construction: No
- Year built: 2013
Utilities & green energy
- Sewer: Public Sewer
- Water: Public
- Utilities for property: Electricity Available, Natural Gas Available, Water Available
Green energy
- Energy efficient items: Water Heater
Community & HOA
Community
- Security: Fire Sprinkler System, Smoke Detector(s)
- Subdivision: Stream Valley
HOA
- Has HOA: Yes
- HOA fee: $90 monthly
Location
- Region: Franklin
Financial & listing details
- Price per square foot: $331/sqft
- Tax assessed value: $925,800
- Annual tax amount: $3,625
- Date on market: 7/10/2026
- Electric utility on property: Yes
Estimated market value
Not available
Estimated sales range
Not available
Not available
Price history
| Date | Event | Price |
|---|---|---|
| 9/2/2026 | Price change | $950,000-2.6%$331/sqft |
Source:  RealTracs MLS as distributed by MLS GRID #3270696 Report a problem RealTracs MLS as distributed by MLS GRID #3270696 Report a problem | ||
| 8/9/2026 | Price change | $975,000-2.5%$339/sqft |
Source: RealTracs MLS as distributed by MLS GRID #3270696 Report a problem | ||
| 7/10/2026 | Listed for sale | $999,900+155.8%$348/sqft |
Source: RealTracs MLS as distributed by MLS GRID #3270696 Report a problem | ||
| 6/27/2013 | Sold | $390,825$136/sqft |
Source: Public Record Report a problem | ||
Public tax history
| Year | Property taxes | Tax assessment |
|---|---|---|
| 2025 | $3,624 +14.4% | $231,450 +57.5% |
| 2024 | $3,168 | $146,925 |
| 2023 | $3,168 | $146,925 |
| 2022 | $3,168 | $146,925 |
| 2021 | $3,168 +17.8% | $146,925 +40.9% |
| 2020 | $2,689 | $104,300 |
| 2019 | $2,689 +2.8% | $104,300 |
| 2018 | $2,616 | $104,300 |
| 2017 | $2,616 | $104,300 |
| 2016 | -- | $104,300 +11.9% |
| 2015 | -- | $93,200 |
| 2014 | -- | $93,200 +54.1% |
| 2013 | -- | $60,475 +141.9% |
| 2012 | -- | $25,000 |
| 2011 | -- | $25,000 |
Find assessor info on the county website
Monthly payment
Est. payment
Payment breakdown
Explore the cost of this home by adjusting the details. Changes won't be saved.Climate risks
Neighborhood: 37064
Nearby schools
Schools provided by the listing agent
- Elementary: Oak View Elementary School
- Middle: Legacy Middle School
- High: Independence High School
Source: RealTracs MLS as distributed by MLS GRID. This data may not be complete. We recommend contacting the local school district to confirm school assignments for this home.
- $938,4004 bd3 ba2.3k sqft147 Stream Valley Blvd LOT 37, Franklin, TN 37064Off Market
- $916,1004 bd3 ba2.5k sqft303 Oberlin Ct LOT 294, Franklin, TN 37064Off Market

- $1,420,7004 bd5 ba4.4k sqft145 Stream Valley Blvd, Franklin, TN 37064Off Market

- $1,408,8004 bd4 ba3.7k sqft145 Stream Valley Blvd LOT 38, Franklin, TN 37064Off Market
Similar homes
- $989,5004 bd4 ba3.4k sqft210 Stillcreek Dr, Franklin, TN 37064For Sale

 MLS ID #3531358, Darci Ann Caesar. RealTracs MLS as distributed by MLS GRID
 - $849,9004 bd3 ba2.9k sqft1017 Linden Isle Dr, Franklin, TN 37064For Sale
 MLS ID #3243502, Jay Clark. RealTracs MLS as distributed by MLS GRID
 - $900,0004 bd3 ba3.2k sqft257 Noah Dr, Franklin, TN 37064For Sale
 MLS ID #3246374, Linda L. Smith. RealTracs MLS as distributed by MLS GRID
 - $764,9003 bd3 ba2.6k sqft8013 Brookpark Ave, Franklin, TN 37064For Sale
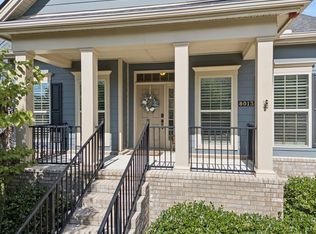 MLS ID #3281045, Catherine Hawkins. RealTracs MLS as distributed by MLS GRID
 - $924,9005 bd3 ba3.1k sqft148 Ketch Ct, Franklin, TN 37067For SaleMLS ID #3529825, Dwan Smith. RealTracs MLS as distributed by MLS GRID
- $769,9005 bd3 ba2.8k sqft365 Irvine Ln, Franklin, TN 37064For SaleMLS ID #3512998, Deneen Murphy. RealTracs MLS as distributed by MLS GRID
- $859,0005 bd4 ba3.8k sqft471 Forrest Park Cir, Franklin, TN 37064For SaleMLS ID #3513024, Ruth Picha. RealTracs MLS as distributed by MLS GRID
- $779,9004 bd3 ba3.1k sqft732 Braemere Dr, Franklin, TN 37064For SaleMLS ID #3177714, Maik Lowe. RealTracs MLS as distributed by MLS GRID
- $849,9005 bd4 ba3.2k sqft317 Dundee Dr, Franklin, TN 37064For SaleMLS ID #3167663, Matt C. Ligon. RealTracs MLS as distributed by MLS GRID
- $929,0004 bd3 ba2.7k sqft171 Broadwell Cir, Franklin, TN 37067For SaleMLS ID #3527042, Alicia Griffith. RealTracs MLS as distributed by MLS GRID
- $950,0004 bd4 ba3.6k sqft2017 Callaway Park Pl, Thompsons Station, TN 37179For SaleMLS ID #3513594, Amy Cannon / Owner Broker. RealTracs MLS as distributed by MLS GRID
- $999,9004 bd5 ba3.3k sqft325 Wandering Cir, Franklin, TN 37067For SaleMLS ID #3510362, Ben Wilson. RealTracs MLS as distributed by MLS GRID
- $879,0004 bd3 ba2.7k sqft2600 Bramblewood Ln, Thompsons Station, TN 37179For SaleMLS ID #3224293, Bill Lurwick. RealTracs MLS as distributed by MLS GRID
- $849,9004 bd3 ba2.6k sqft1206 Olympia Pl, Franklin, TN 37067For SaleMLS ID #3314857, Cindy Jasper, Broker, ABR, CSP, CLHMS. RealTracs MLS as distributed by MLS GRID
- $948,9005 bd3 ba3.5k sqft1189 McCoury Ln, Spring Hill, TN 37174For SaleMLS ID #3216808, Jenny Fann. RealTracs MLS as distributed by MLS GRID
- $1,075,0004 bd3 ba3.2k sqft1446 Burnside Dr, Franklin, TN 37067For SaleMLS ID #3512835, Mona Martin. RealTracs MLS as distributed by MLS GRID
- $864,9004 bd4 ba3.2k sqft2000 Callaway Park Pl, Thompsons Station, TN 37179For SaleMLS ID #3242743, Lauren Puckett. RealTracs MLS as distributed by MLS GRID
- $897,4004 bd4 ba3k sqft3068 Americus Dr, Thompsons Station, TN 37179For SaleMLS ID #3231833, Mona Wilson. RealTracs MLS as distributed by MLS GRID
- $975,0004 bd4 ba3.7k sqft7016 Crimson Leaf Ln, College Grove, TN 37046For SaleMLS ID #3253537, Caroline Kaeser Lutz. RealTracs MLS as distributed by MLS GRID
- $549,0003 bd3 ba2.4k sqft1118 Culpepper Cir, Franklin, TN 37064For SaleMLS ID #3220658, Dana T. Rains. RealTracs MLS as distributed by MLS GRID
