Skip main navigation
Active
  • Price cut: $4K (8/18)
    $255,900

    147 Summer Grove Ln, Macon, GA 31206

    3beds
    1,434sqft
    : 
    $1,607/mo
    Get pre-qualified
    Single Family Residence
    Built in 2016
    7,840 Square Feet Lot
    $251,500 Zestimate®
    $178/sqft
    $-- HOA

    What's special

    Warm gas-log fireplaceAll-brick residenceInviting open layoutAbundant natural lightQuality finishes throughoutStainless steel appliancesWell-appointed kitchen
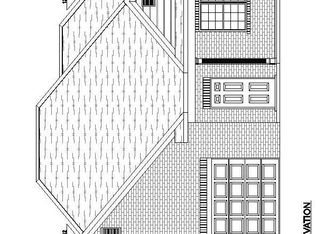
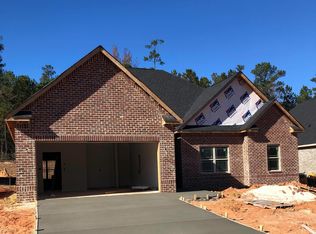
    Refined Single-Level Living in Sought-After Summer Grove Discover timeless appeal and effortless living in this beautifully maintained all-brick residence nestled in the desirable Summer Grove Subdivision. This exceptional single-story home showcases an inviting open layout with soaring 11-foot ceilings, abundant natural light, and quality finishes throughout. The spacious great room is anchored by a warm gas-log fireplace, creating the perfect setting for everyday living and entertaining. The well-appointed kitchen features granite countertops, a classic tile backsplash, stainless steel appliances, generous cabinetry, and an efficient layout designed for both style and function. The thoughtfully designed split-bedroom floor plan offers exceptional privacy, highlighted by a tranquil owner's suite complete with a tray ceiling, walk-in closet, and spacious en-suite bath. Two additional bedrooms provide versatility for guests, family, or a dedicated home office. Enjoy low-maintenance living with durable tile flooring throughout, an all-electric design, a covered rear patio ideal for outdoor relaxation, a level homesite, and a spacious two-car garage. Ideally located just minutes from shopping, dining, and major commuter routes, this move-in-ready home offers the perfect blend of quality craftsmanship, comfort, and convenience. A rare opportunity to own a meticulously cared-for home in one of Macon's most desirable communities.
    39 days
    |
    389
    |
    22
    |

    Zillow last checked:

    Listing updated:

    Listed by:

    Lew Burdett 478-233-0294,

    BHHS Georgia Properties

    Source: GAMLS,MLS#: 10805261MLS Logo

      Facts & features

      Interior

      Bedrooms & bathrooms
      • Bedrooms: 3
      • Bathrooms: 2
      • Full bathrooms: 2
      • Main level bathrooms: 2
      • Main level bedrooms: 3
      Rooms
      • Room types: Laundry
      Heating
      • Central
      Cooling
      • Central Air
      Appliances
      • Included: Dishwasher, Electric Water Heater, Ice Maker, Oven/Range (Combo)
      • Laundry: Laundry Closet
      Features
      • Double Vanity, High Ceilings, Master On Main Level, Roommate Plan, Walk-In Closet(s)
      • Flooring: Tile
      • Basement: None
      • Number of fireplaces: 1
      • Fireplace features: Gas Log
      Interior area
      • Total structure area: 1,434
      • Total interior livable area: 1,434 sqft
      • Finished area above ground: 1,434
      • Finished area below ground: 0

      Property

      Parking
      • Parking features: Garage, Garage Door Opener, Kitchen Level
      • Has garage: Yes
      Features
      • Levels: One
      • Stories: 1
      Lot
      • Size: 7,840 Square Feet
      • Features: Level
      Details
      • Parcel number: J0080398

      Construction

      Type & style
      • Home type: SingleFamily
      • Architectural style: Brick 4 Side
      • Property subtype: Single Family Residence
      Materials
      • Brick
      • Roof: Composition
      Condition
      • Resale
      • New construction: No
      • Year built: 2016

      Utilities & green energy

      • Sewer: Public Sewer
      • Water: Public
      • Utilities for property: Cable Available, Electricity Available, High Speed Internet

      Community & HOA

      Community
      • Features: None
      • Subdivision: Union-Summer Grove
      HOA
      • Has HOA: No
      • Services included: None
      Location
      • Region: Macon

      Financial & listing details

      • Price per square foot: $178/sqft
      • Tax assessed value: $228,915
      • Annual tax amount: $2,220
      • Date on market: 7/14/2026
      • Cumulative days on market: 39 days
      • Listing agreement: Exclusive Right To Sell
      • Listing terms: Cash,Conventional,FHA,Fannie Mae Approved,Freddie Mac Approved,VA Loan
      • Electric utility on property: Yes

        Estimated market value

        $251,500

        $239,000 - $264,000

        $1,774/mo

        Price history

        DateEventPrice
        8/18/2026Price change$255,900-1.5%$178/sqft
        Source: GAMLS #10805261 Report a problem
        7/14/2026Listed for sale$259,900+0.3%$181/sqft
        Source: GAMLS #10805261 Report a problem
        12/12/2025Listing removed$259,000$181/sqft
        Source: MGMLS #181073 Report a problem
        10/15/2025Pending sale$259,000+3.6%$181/sqft
        Source: MGMLS #181073 Report a problem
        10/14/2025Contingent$249,900$174/sqft
        Source: CGMLS #255511 Report a problem
        9/18/2025Price change$249,900-3.5%$174/sqft
        Source: CGMLS #255511 Report a problem
        8/21/2025Listed for sale$259,000+12.7%$181/sqft
        Source: CGMLS #255511 Report a problem
        5/12/2023Sold$229,900+53.8%$160/sqft
        Source: MGMLS #170423 Report a problem
        4/27/2017Sold$149,500$104/sqft
        Source: MGMLS #138322 Report a problem

        Public tax history

        YearProperty taxesTax assessment
        2025$2,051 -1.3%$91,566
        2024$2,078 +83%$91,566 +18.7%
        2023$1,135 -43%$77,172 +8%
        2022$1,993 -4.7%$71,463 +3.7%
        2021$2,091 +3.2%$68,892 +4.3%
        2020$2,026 +8.8%$66,036 +7.4%
        2019$1,863 +11.9%$61,466 +4.9%
        2018$1,665 -41.8%$58,610 +133.3%
        2017$2,860 +125%$25,118 +745.7%
        2016$1,271 +724.9%$2,970 -50.5%
        2015$154 -47.6%$6,000
        2014$294 $6,000
        2013-- --
        2012-- --
        2011-- --
        2010-- --
        2009$340 $30,000
        Find assessor info on the county website

        Monthly payment

        Est. payment

        Payment breakdown

        Explore the cost of this home by adjusting the details. Changes won't be saved.
        All calculations are estimates and provided by Zillow, Inc. for informational purposes only. Actual amounts may vary.
        HOA fees may include property taxes on listings classified as Co-Ops. Contact the listing agent and/or owner for fee details.
        See how much you could borrow to make a competitive offer.

        Climate risks

        Neighborhood: 31206

        Getting around

        12 / 100
        Car-Dependent
        14 / 100
        Somewhat Bikeable

        Nearby schools

        GreatSchools rating
        Schools provided by the listing agent
        • Elementary: Union
        • Middle: Weaver
        • High: Westside

        Source: GAMLS. This data may not be complete. We recommend contacting the local school district to confirm school assignments for this home.

        A local agent can set up tours, give advice and negotiate with sellers.

        Browse local experts

        Similar homes