Skip main navigation
Off market
  • $433,300

    147 Tanglewood Dr, Glen Ellyn, IL 60137

    2beds
    2baths
    1,925sqft
    Townhouse
    Built in 1999
    -- sqft lot
    $433,300 Zestimate®
    $225/sqft
    $3,115 Estimated rent

    Home value

    $433,300

    $399,000 - $468,000

    $3,115/mo

    Zestimate® history
    Loading
    Loading...

    Owner options

    List your home for rent

    $3,115/mo

    Rent Zestimate®

    Find your next renter with Zillow Rental Manager. Plus, with online applications, you can quickly screen prospective tenants – for free.

    Learn more

    $3,115/mo

    Rent Zestimate®

    Refinance and save

    $3,083/mo

    Est. payment

    Refinancing to a lower rate could help reduce your monthly payments and save thousands over the life of the loan.

    See today's rates

    $3,083/mo

    Est. payment

    Explore your selling options

    Work with a Zillow partner agent

    Leverage their expertise and Zillow's premium Showcase listings to get your home seen by more buyers.

    Get started

    List with your own agent

    Get your home in front of millions of buyers by listing it on Zillow.

    Learn how to do it

    Sell it yourself

    Take full control of how buyers see your home on Zillow by listing For Sale by Owner (FSBO).

    List your home

    What's special

    Gas fireplaceLaundry roomDesirable glen ellyn communityPublic transportationFinished sqftStorage areasNew deluxe washer

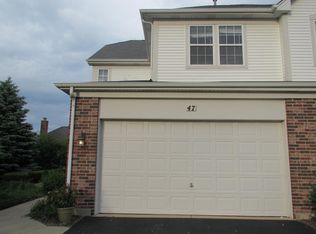
    Luxury 2br + Finished Basement with Attached Two Car Garage Townhome in desirable Glen Ellyn Community( Great Schools, Low Crime, Central Location, Downtown with Train and Prarie Path, Great Neighbors). Conveniently located near extensive shopping(3 major malls within 15 minutes), dining, entertainment, public transportation, expressways, airports(O'Hare 25 mins, Midway 35 mins), Golf Courses and abundant parks/forest preserves. This townhome has recently updated baths (a newly added full bath), kitchen, laundry and flooring. It includes an upper level with 2 large bedrooms and a large updated bath and a loft area suitable for use as an in-home office. The main level includes a bright two-story living room with gas fireplace, refreshed hardwood flooring throughout and an updated half-bath. The kitchen has all new appliances and new countertops with 9' ceilings and a pantry. A generous 10'x12' balcony extends out of the dining room(also with 9' ceilings) into a private wooded area. The laundry room includes new deluxe washer and dryer with ample cabinet space. The fully finished walk-out basement(can also be used as 3rd bedroom suite) with full bath is bright, includes closets, built in bar and storage areas with a ground level walkout access to a patio and yard area available for outdoor activities. Some furniture is available. (1,925 finished sqft includes finished walkout basement). Enjoy trouble-free living as all landscaping and snow removal are provided by the association. Most areas of Chicago-including Downtown and Lakefront are drivable in under 45 minutes. Partial furnishing available if desired. (November Free) Water & Sewer, Gas, Electric, Cable/Internet to be paid by Tennent. No Smoking, Small dogs(under 20 lbs) allowed. Must insure personal property. Lease terms no less than one year. Credit screening required, fee $0. Landlord will provide filters and materials for preventative maintenance of appliances and furnace. Tennent must agree to replace these items on a prescheduled basis and allow HVAC and other maintenance as needed.

    This property is off market, which means it's not currently listed for sale or rent on Zillow. This may be different from what's available on other websites or public sources.

    Facts & features

    Interior

    Bedrooms & bathrooms
    • Bedrooms: 2
    • Bathrooms: 2.5
    Heating
    • Forced air
    Cooling
    • Other
    Appliances
    • Included: Dishwasher, Dryer, Washer
    • Laundry: In Unit
    Features
    • Flooring: Hardwood
    • Has fireplace: Yes
    • Furnished: Yes
    Interior area
    • Total interior livable area: 1,925 sqft

    Property

    Parking
    • Parking features: Garage - Detached, Off-street

    Construction

    Type & style
    • Home type: Townhouse
    Condition
    • Year built: 1999

    Community & HOA

    Location
    • Region: Glen Ellyn

    Financial & listing details

    • Price per square foot: $225/sqft

    Price history

    DateEventPrice
    10/8/2022Listing removed--
    Source: Zillow Rental Manager Report a problem
    10/6/2022Price change$3,100-3.1%$2/sqft
    Source: Zillow Rental Manager Report a problem
    10/3/2022Listed for rent$3,200$2/sqft
    Source: Zillow Rental Manager Report a problem
    12/13/2010Sold$275,000-4.3%$143/sqft
    Source: MRED as distributed by MLS GRID #07477158 Report a problem
    10/23/2010Pending sale$287,500$149/sqft
    Source: Baird & Warner - Schaumburg #07477158 Report a problem
    7/10/2010Price change$287,500-0.8%$149/sqft
    Source: Baird & Warner - Schaumburg #07477158 Report a problem
    6/3/2010Price change$289,900-1.7%$151/sqft
    Source: Baird & Warner - North Randall #07477158 Report a problem
    5/12/2010Price change$295,000-1.5%$153/sqft
    Source: Baird & Warner - North Randall #07477158 Report a problem
    4/21/2010Price change$299,500-1%$156/sqft
    Source: Baird & Warner - North Randall #07477158 Report a problem
    3/26/2010Listed for sale$302,500$157/sqft
    Source: Baird & Warner - North Randall #07477158 Report a problem

    Public tax history

    Tax history is unavailable.

    Neighborhood: 60137

    Nearby schools

    GreatSchools rating
    Get a cash offer in 3 minutes
    Find out how much your home could sell for in as little as 3 minutes with a no-obligation cash offer.
    Estimated market value
    $433,300
    Get a cash offer in 3 minutes
    Find out how much your home could sell for in as little as 3 minutes with a no-obligation cash offer.
    Estimated market value
    $433,300