BEST BUY IN BLUESTEM! RARITY & WARRANTY! ONE OF ONLY 2 BUILDS for this plan on a premium parkfront lot built! These lots will never be available again. Spacious Encino Plan, designed for comfortable living & entertaining! This single-story home features an expansive open-concept living, kitchen, & dining area with a freestanding island, perfect for gatherings. The kitchen with large pantry & gas appliances. With five large bedrooms & two and a half baths, the master suite is thoughtfully separated from the other bedrooms for privacy. Situated on a premium lakefront park lot, you'll enjoy serene views with no rear neighbors. Upgrades include custom lighting, tile backsplash, extra garage storage, & energy-efficient features like tankless gas water heater, LowE windows, & an impact-resistant roof. Plus, enjoy a $25,000 lot premium savings! Located within Award-winning NISD, Community offers parks, trails, a resort-style pool, & lifestyle coordinator to plan neighborhood events. Call Today!
Sold
Price Unknown
147 Texasage St, Rhome, TX 76078
5beds
2,141sqft
Single Family Residence
Built in 2023
6,490 Square Feet Lot
$370,800 Zestimate®
$--/sqft
$2,472 Estimated rent
Home value
$370,800
$349,000 - $397,000
$2,472/mo
Zestimate® history
Owner options
List your home for rent
$2,472/mo
Rent Zestimate®
Find your next renter with Zillow Rental Manager. Plus, with online applications, you can quickly screen prospective tenants – for free.
$2,472/mo
Rent Zestimate®
Refinance and save
$960/mo
Est. payment
Refinancing to a lower rate could help reduce your monthly payments and save thousands over the life of the loan.
$960/mo
Est. payment
Explore your selling options
Work with a Zillow partner agent
Leverage their expertise and Zillow's premium Showcase listings to get your home seen by more buyers.
Get startedList with your own agent
Get your home in front of millions of buyers by listing it on Zillow.
Learn how to do itSell it yourself
Take full control of how buyers see your home on Zillow by listing For Sale by Owner (FSBO).
List your homeWhat's special
Zillow last checked:
Listing updated:
Listed by:
Brayden Pond 0651392 817-750-0012,
Fadal Buchanan & AssociatesLLC 817-750-0012
Bought with:
Poogle Narendran
Rocket Engine Realty LLC
Source: NTREIS,MLS#: 20732945
Facts & features
Interior
Bedrooms & bathrooms
- Bedrooms: 5
- Bathrooms: 3
- Full bathrooms: 2
- 1/2 bathrooms: 1
Primary bedroom
- Features: Ceiling Fan(s), Dual Sinks, En Suite Bathroom, Separate Shower, Walk-In Closet(s)
- Level: First
- Dimensions: 15 x 12
Bedroom
- Features: Ceiling Fan(s), Split Bedrooms
- Level: First
- Dimensions: 12 x 11
Bedroom
- Features: Ceiling Fan(s), Split Bedrooms
- Level: First
- Dimensions: 12 x 11
Bedroom
- Features: Ceiling Fan(s), Split Bedrooms
- Level: First
- Dimensions: 12 x 11
Bedroom
- Features: Ceiling Fan(s), Split Bedrooms
- Level: First
- Dimensions: 13 x 11
Dining room
- Level: First
- Dimensions: 12 x 11
Kitchen
- Features: Breakfast Bar, Built-in Features, Granite Counters, Kitchen Island, Pantry, Stone Counters
- Level: First
- Dimensions: 17 x 11
Living room
- Features: Ceiling Fan(s)
- Level: First
- Dimensions: 19 x 13
Utility room
- Features: Utility Room
- Level: First
- Dimensions: 9 x 5
Heating
- Central, ENERGY STAR/ACCA RSI Qualified Installation, ENERGY STAR Qualified Equipment, Natural Gas
Cooling
- Attic Fan, Central Air, Ceiling Fan(s), Electric, ENERGY STAR Qualified Equipment
Appliances
- Included: Some Gas Appliances, Built-In Gas Range, Dishwasher, Disposal, Gas Range, Gas Water Heater, Microwave, Plumbed For Gas, Tankless Water Heater, Vented Exhaust Fan, Washer
- Laundry: Common Area, Washer Hookup, Electric Dryer Hookup, Laundry in Utility Room
Features
- Built-in Features, Chandelier, Decorative/Designer Lighting Fixtures, Granite Counters, High Speed Internet, Kitchen Island, Open Floorplan, Smart Home, Cable TV, Vaulted Ceiling(s), Wired for Data, Walk-In Closet(s), Wired for Sound
- Flooring: Carpet, Ceramic Tile
- Windows: Window Coverings
- Has basement: No
- Has fireplace: No
Interior area
- Total interior livable area: 2,141 sqft
Property
Parking
- Total spaces: 2
- Parking features: Concrete, Direct Access, Driveway, Enclosed, Garage Faces Front, Garage, Garage Door Opener, Lighted, On Site, Off Street, Secured, Storage
- Attached garage spaces: 2
- Has uncovered spaces: Yes
Features
- Levels: One
- Stories: 1
- Patio & porch: Rear Porch, Front Porch, Patio, Covered
- Exterior features: Garden, Lighting, Rain Gutters
- Pool features: None, Community
- Fencing: Wood
- Has view: Yes
- View description: Park/Greenbelt, Water
- Has water view: Yes
- Water view: Water
- Waterfront features: Canal Access
Lot
- Size: 6,490 Square Feet
- Features: Backs to Greenbelt/Park, Interior Lot, Subdivision, Sprinkler System
- Residential vegetation: Grassed
Details
- Additional structures: See Remarks
- Parcel number: R0180191400
- Other equipment: Irrigation Equipment
Construction
Type & style
- Home type: SingleFamily
- Architectural style: Detached
- Property subtype: Single Family Residence
Materials
- Brick, Fiber Cement, Wood Siding
- Foundation: Slab
- Roof: Composition
Condition
- Year built: 2023
Utilities & green energy
- Sewer: Public Sewer
- Water: Public
- Utilities for property: Electricity Available, Electricity Connected, Natural Gas Available, Sewer Available, Separate Meters, Underground Utilities, Water Available, Cable Available
Green energy
- Energy efficient items: Appliances, Insulation, Lighting, Rain/Freeze Sensors, Thermostat, Water Heater, Windows
- Water conservation: Low-Flow Fixtures
Community & HOA
Community
- Features: Concierge, Clubhouse, Fishing, Other, Playground, Park, Pool, Trails/Paths, Community Mailbox, Curbs, Lake, Sidewalks
- Security: Security System, Carbon Monoxide Detector(s), Fire Alarm
- Subdivision: Bluestem Ph 1
HOA
- Has HOA: Yes
- Amenities included: Concierge
- Services included: All Facilities, Association Management, Maintenance Grounds, Maintenance Structure
- HOA fee: $960 annually
- HOA name: CCMC
- HOA phone: 469-245-3509
Location
- Region: Rhome
Financial & listing details
- Annual tax amount: $766
- Date on market: 9/18/2024
- Cumulative days on market: 75 days
- Listing terms: Cash,Conventional,FHA,USDA Loan,VA Loan
- Exclusions: Washer, Dryer, TV's and Wall Mounts, RING Cameras & surveillance equipment.
- Electric utility on property: Yes
Price history
| Date | Event | Price |
|---|---|---|
| 2/15/2025 | Listing removed | $2,395$1/sqft |
Source: Zillow Rentals Report a problem | ||
| 1/19/2025 | Listed for rent | $2,395$1/sqft |
Source: Zillow Rentals Report a problem | ||
| 1/9/2025 | Sold | -- |
Source: NTREIS #20732945 Report a problem | ||
| 12/8/2024 | Pending sale | $359,990$168/sqft |
Source: NTREIS #20732945 Report a problem | ||
| 12/2/2024 | Contingent | $359,990$168/sqft |
Source: NTREIS #20732945 Report a problem | ||
| 11/8/2024 | Price change | $359,990-1.4%$168/sqft |
Source: NTREIS #20732945 Report a problem | ||
| 10/23/2024 | Price change | $364,990-1.3%$170/sqft |
Source: NTREIS #20732945 Report a problem | ||
| 10/10/2024 | Price change | $369,900-2.7%$173/sqft |
Source: NTREIS #20732945 Report a problem | ||
| 9/30/2024 | Listed for sale | $379,990$177/sqft |
Source: NTREIS #20732945 Report a problem | ||
| 9/21/2024 | Listing removed | $379,990$177/sqft |
Source: NTREIS #20732945 Report a problem | ||
| 9/18/2024 | Listed for sale | $379,990$177/sqft |
Source: NTREIS #20732945 Report a problem | ||
Public tax history
Tax history is unavailable.
Neighborhood: 76078
Nearby homes
- $356,500-- bd2 ba2.1k sqft147 Texasage St, Rhome, TX 76078Off Market
- $343,300-- bd-- ba2k sqft151 Texasage St, Rhome, TX 76078Off Market
- $359,800-- bd-- ba2.1k sqft143 Texasage St, Rhome, TX 76078Off Market
- $--4 bd2 ba1.6k sqft155 Texasage St, Rhome, TX 76078Sold
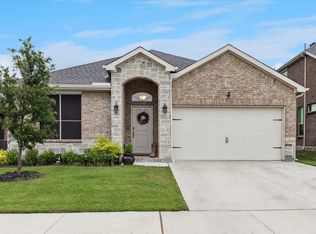
- $323,600-- bd-- ba1.8k sqft139 Texasage St, Rhome, TX 76078Off Market
- $367,100-- bd2 ba2k sqft185 Dogwood Ave, Rhome, TX 76078Off Market
- $378,700-- bd3 ba2.4k sqft159 Texasage St, Rhome, TX 76078Off Market
- $327,200-- bd-- ba1.8k sqft135 Texasage St, Rhome, TX 76078Off Market
Nearby schools
GreatSchools rating
- 6/10Seven Hills Elementary SchoolGrades: PK-5Distance: 0.9 mi
- 6/10Chisholm Trail Middle SchoolGrades: 6-8Distance: 0.2 mi
- 5/10Northwest High SchoolGrades: 9-12Distance: 9.8 mi
Schools provided by the listing agent
- Elementary: Sevenhills
- Middle: Chisholmtr
- High: Northwest
- District: Northwest ISD
Source: NTREIS. This data may not be complete. We recommend contacting the local school district to confirm school assignments for this home.
Get a cash offer in 3 minutes
Find out how much your home could sell for in as little as 3 minutes with a no-obligation cash offer.
Estimated market value
$370,800
Get a cash offer in 3 minutes
Find out how much your home could sell for in as little as 3 minutes with a no-obligation cash offer.
Estimated market value
$370,800
- Texas
- Wise County
- Rhome
- 76078
- 147 Texasage St
