Skip main navigation
Closed
  • $2,025,000

    147 Torrence Chapel Rd, Mooresville, NC 28117

    4beds
    4,520sqft
    Single Family Residence
    Built in 2016
    1.6 Acres Lot
    $2,024,200 Zestimate®
    $448/sqft
    $6,421 Estimated rent

    Home value

    $2,024,200

    $1.92M - $2.13M

    $6,421/mo

    Zestimate® history
    Loading
    Loading...

    Owner options

    List your home for rent

    $6,421/mo

    Rent Zestimate®

    Find your next renter with Zillow Rental Manager. Plus, with online applications, you can quickly screen prospective tenants – for free.

    Learn more

    $6,421/mo

    Rent Zestimate®

    Refinance and save

    $14,413/mo

    Est. payment

    Refinancing to a lower rate could help reduce your monthly payments and save thousands over the life of the loan.

    See today's rates

    $14,413/mo

    Est. payment

    Explore your selling options

    Work with a Zillow partner agent

    Leverage their expertise and Zillow's premium Showcase listings to get your home seen by more buyers.

    Get started

    List with your own agent

    Get your home in front of millions of buyers by listing it on Zillow.

    Learn how to do it

    Sell it yourself

    Take full control of how buyers see your home on Zillow by listing For Sale by Owner (FSBO).

    List your home

    What's special

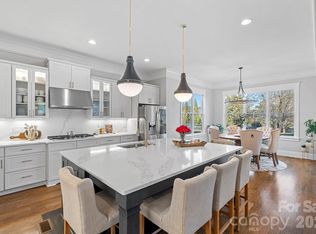
    Set on over 1.5 acres in The Point community, this custom-built residence offers a refined balance of thoughtful design, everyday functionality, and elevated indoor-outdoor living. Built by Arthur Rutenberg Homes, the home spans over 4,500 square feet with 4 bedrooms, 4 full baths/1 half, and a layout designed to live as comfortably as it entertains. From the moment you enter, a two-story foyer opens into a light-filled great room anchored by a wall of sliding glass doors, seamlessly extending the living space outdoors. The kitchen is both functional and visually striking, featuring a large center island, premium appliances, and a hidden walk-in pantry that keeps everything within reach but out of sight. Just off the main living area, a custom bar and glass wine cellar create a natural gathering point for hosting. You’ll love the French door office or den, along with the formal dining room featuring a statement chandelier. The main-level primary suite offers privacy and convenience, complete with a spacious walk-in closet, soaking tub, vanity, and walk-in tile shower. A separate guest suite on the main level, with the ability to close off for added privacy, adds flexibility for a variety of needs. Upstairs includes additional bedrooms with full baths, a vaulted bonus room with wet bar, and a second flexible bonus space ideal for a workout area, home office, or media room. Outdoor living is where this home truly stands apart. A covered rear porch with gas fireplace and retractable screens overlooks a heated pool with spa, fire bowl and waterfall ... all complemented by a fully equipped outdoor kitchen and fire pit area. Even with these features, the backyard still offers a substantial amount of open recreational space - an uncommon find for a property with this level of outdoor amenities. Additional highlights include an expansive laundry suite with center island, three-car garage, and integrated smart home features. Also, all mounted TV's stay with the home, custom curtains to stay, and furniture is negotiable. Located within The Point community, the property offers access to amenities through Trump National Golf Club Charlotte, including golf, fitness, dining, and recreational options. Membership details, fees, and availability should be verified directly with the club. This is a move-in-ready home offering space, flexibility, and a well-designed indoor-outdoor lifestyle in one of Mooresville’s established lake communities. See TNCG's membership fee menu. A social membership is required to TNGC to all Point residents with monthly fee and food/beverage minimums. The Point and TNGC have several community events each year including festivities around holidays with the annual tree lighting, breakfast with Santa, Mother's Day brunch, Halloween, 4th of July & More!

    Zillow last checked:

    Listing updated:

    Listed by:

    Brooke Sines Brooke@GrandAllureHomeGroup.com,

    RE/MAX Executive

    Bought with:

    Brody Todd

    EXP Realty LLC Ballantyne

    Josh Finigan

    EXP Realty LLC Ballantyne

    Source: Canopy MLS as distributed by MLS GRID,MLS#: 4376776MLS Logo

    Facts & features

    Interior

    Bedrooms & bathrooms
    • Bedrooms: 4
    • Bathrooms: 5
    • Full bathrooms: 4
    • 1/2 bathrooms: 1
    • Main level bedrooms: 2
    Primary bedroom
    • Features: Garden Tub, Walk-In Closet(s)
    • Level: Main
    Bedroom s
    • Level: Main
    Bedroom s
    • Level: Upper
    Bedroom s
    • Level: Upper
    Bathroom full
    • Level: Main
    Bathroom half
    • Level: Main
    Bathroom full
    • Level: Upper
    Bathroom full
    • Level: Main
    Bathroom full
    • Level: Upper
    Bar entertainment
    • Features: Wet Bar
    • Level: Main
    Bar entertainment
    • Level: Upper
    Bonus room
    • Features: Wet Bar
    • Level: Upper
    Dining area
    • Level: Main
    Flex space
    • Features: Attic Walk In
    • Level: Upper
    Great room
    • Features: Built-in Features
    • Level: Main
    Kitchen
    • Features: Kitchen Island, Open Floorplan
    • Level: Main
    Laundry
    • Features: Built-in Features, Drop Zone, Storage
    • Level: Main
    Office
    • Level: Main
    Other
    • Level: Main
    Heating
    • Forced Air, Natural Gas, Zoned
    Cooling
    • Ceiling Fan(s), Central Air
    Appliances
    • Included: Convection Oven, Dishwasher, Disposal, Dryer, Exhaust Fan, Gas Cooktop, Gas Water Heater, Microwave, Oven, Refrigerator with Ice Maker, Self Cleaning Oven, Wall Oven, Washer, Washer/Dryer, Wine Refrigerator
    • Laundry: Mud Room, Laundry Room, Main Level, Sink
    Features
    • Built-in Features, Drop Zone, Soaking Tub, Kitchen Island, Open Floorplan, Pantry, Storage, Walk-In Closet(s), Walk-In Pantry, Wet Bar, Other - See Remarks
    • Flooring: Carpet, Hardwood, Tile
    • Doors: French Doors, Pocket Doors, Screen Door(s), Sliding Doors
    • Windows: Insulated Windows
    • Has basement: No
    • Attic: Walk-In
    • Fireplace features: Gas, Great Room, Outside
    Interior area
    • Total structure area: 4,520
    • Total interior livable area: 4,520 sqft
    • Finished area above ground: 4,520
    • Finished area below ground: 0

    Property

    Parking
    • Total spaces: 3
    • Parking features: Attached Garage, Garage Door Opener, Garage Faces Front, Garage Faces Side, Garage on Main Level
    • Attached garage spaces: 3
    Accessibility
    • Accessibility features: Accessible Electrical and Environmental Controls
    Features
    • Levels: Two
    • Stories: 2
    • Patio & porch: Covered, Enclosed, Front Porch, Rear Porch, Screened, Other
    • Exterior features: Fire Pit, In-Ground Irrigation, Outdoor Kitchen, Other - See Remarks
    • Pool features: Community, Heated, In Ground, Pool/Spa Combo
    • Has spa: Yes
    • Fencing: Back Yard,Fenced
    • Waterfront features: Boat Slip – Community
    • Body of water: Lake Norman
    Lot
    • Size: 1.6 Acres
    • Features: Level, Views
    Details
    • Parcel number: 4624487064.000
    • Zoning: R20
    • Special conditions: Standard
    • Other equipment: Network Ready, Surround Sound, Other - See Remarks

    Construction

    Type & style
    • Home type: SingleFamily
    • Architectural style: European
    • Property subtype: Single Family Residence
    Materials
    • Fiber Cement, Stone Veneer
    • Foundation: Crawl Space
    • Roof: Metal
    Condition
    • New construction: No
    • Year built: 2016
    Details
    • Builder name: AR Homes

    Utilities & green energy

    • Sewer: Septic Installed
    • Water: Community Well
    • Utilities for property: Other - See Remarks

    Community & HOA

    Community
    • Features: Clubhouse, Fitness Center, Golf, Lake Access, Playground, Recreation Area, Sidewalks, Sport Court, Street Lights, Tennis Court(s), Walking Trails
    • Security: Security System, Smoke Detector(s)
    • Subdivision: The Point
    HOA
    • Has HOA: Yes
    • HOA fee: $2,400 annually
    • HOA name: Contact - Kristi Alexander
    • HOA phone: 704-997-9014
    Location
    • Region: Mooresville

    Financial & listing details

    • Price per square foot: $448/sqft
    • Tax assessed value: $1,637,090
    • Annual tax amount: $9,719
    • Date on market: 5/6/2026
    • Cumulative days on market: 5 days
    • Listing terms: Cash,Conventional
    • Road surface type: Concrete, Paved

    Price history

    DateEventPrice
    6/29/2026Sold$2,025,000+9.5%$448/sqft
    Source: Canopy MLS as distributed by MLS GRID #4376776 Report a problem
    10/10/2023Sold$1,850,000+54.2%$409/sqft
    Source: Canopy MLS as distributed by MLS GRID #4060877 Report a problem
    6/16/2020Sold$1,200,000+26.3%$265/sqft
    Source: Canopy MLS as distributed by MLS GRID #3564989 Report a problem
    11/21/2016Sold$950,000+387.2%$210/sqft
    Source: Public Record Report a problem
    12/15/2014Sold$195,000+5.4%$43/sqft
    Source: Public Record Report a problem
    4/25/2014Sold$185,000-81.5%$41/sqft
    Source: Public Record Report a problem
    7/17/2013Sold$1,000,000+1011.1%$221/sqft
    Source: Public Record Report a problem
    5/10/2012Sold$90,000-37.9%$20/sqft
    Source: Public Record Report a problem
    10/15/2007Sold$145,000+26.1%$32/sqft
    Source: Public Record Report a problem
    3/21/2006Sold$115,000$25/sqft
    Source: Public Record Report a problem
    12/28/2005Sold$115,000$25/sqft
    Source: Public Record Report a problem

    Public tax history

    YearProperty taxesTax assessment
    2025$9,719 $1,637,090
    2024$9,719 $1,637,090
    2023$9,719 +47.3%$1,637,090 +57.1%
    2022$6,598 +0.1%$1,041,950
    2021$6,594 $1,041,950
    2020$6,594 +1.6%$1,041,950
    2019$6,490 +8.6%$1,041,950 +5.1%
    2018$5,974 $991,140
    2017$5,974 +471.3%$991,140 +466.4%
    2016$1,046 $175,000
    2015$1,046 +58.7%$175,000 +47.4%
    2014$659 $118,750
    2013-- $118,750
    2012-- $118,750 -13.6%
    2011-- $137,500 +22.2%
    2010-- $112,500
    2009-- $112,500
    2008-- $112,500
    2007-- $112,500 +76.5%
    2006-- $63,750
    2005-- $63,750
    2004-- $63,750
    Find assessor info on the county website

    Neighborhood: 28117

    Nearby schools

    GreatSchools rating
    Get a cash offer in 3 minutes
    Find out how much your home could sell for in as little as 3 minutes with a no-obligation cash offer.
    Estimated market value
    $2,024,200
    Get a cash offer in 3 minutes
    Find out how much your home could sell for in as little as 3 minutes with a no-obligation cash offer.
    Estimated market value
    $2,024,200