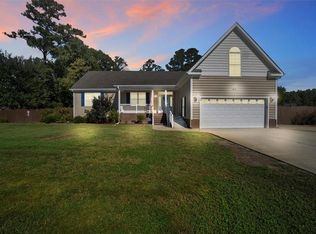
Welcome to 147 Travis Blvd, where comfortable one-level living meets the privacy of a beautiful wooded setting. This thoughtfully designed 3-bedroom ranch offers an open-concept floor plan that seamlessly connects the living, dining, and kitchen areas, perfect for everyday living and entertaining alike.The primary suite is conveniently located on the main level, while two additional bedrooms provide plenty of space for guests. Upstairs, the finished room over the garage offers endless flexibility as a home office, playroom, media room, or guest retreat. Situated on a generous, tree-lined lot, you'll love the peaceful backyard setting with plenty of room to relax, play, or entertain. A two-car attached garage provides ample storage and convenience, while the home's location offers an easy commute to both Virginia and the Outer Banks.
Under contract
$435,000
147 Travis Blvd, Moyock, NC 27958
3beds
1,934sqft
Single Family Residence
Built in 2016
-- sqft lot
$434,600 Zestimate®
$225/sqft
$25/mo HOA
What's special
Comfortable one-level livingGenerous tree-lined lotOpen-concept floor plan
- 41 days
- 418
- 9
Likely to sell faster than
Zillow last checked:
Listing updated:
Listed by:
Nikki Johnson-Pyle,
Own Real Estate LLC 757-354-4080
Source: REIN Inc.,MLS#: 10646799
Facts & features
Interior
Bedrooms & bathrooms
- Bedrooms: 3
- Bathrooms: 2
- Full bathrooms: 2
Rooms
- Room types: 1st Floor BR, 1st Floor Primary BR, Fin. Rm Over Gar, PBR with Bath, Utility Room
Primary bedroom
- Level: First
Heating
- Electric, Heat Pump
Cooling
- Central Air
Appliances
- Included: Dishwasher, Dryer, Microwave, Electric Range, Refrigerator, Washer, Electric Water Heater
- Laundry: Dryer Hookup, Washer Hookup
Features
- Walk-In Closet(s), Ceiling Fan(s)
- Flooring: Carpet, Laminate/LVP
- Windows: Window Treatments
- Attic: Walk-In
- Number of fireplaces: 1
- Fireplace features: Electric
Interior area
- Total interior livable area: 1,934 sqft
Property
Parking
- Total spaces: 2
- Parking features: Garage Att 2 Car, Driveway, Garage Door Opener
- Attached garage spaces: 2
- Has uncovered spaces: Yes
Features
- Stories: 1
- Patio & porch: Deck, Porch
- Pool features: None
- Fencing: Chain Link,Partial,Wood,Fenced
- Has view: Yes
- View description: Trees/Woods
- Waterfront features: Not Waterfront
Lot
- Features: Wooded
Details
- Parcel number: 039C00000170000
Construction
Type & style
- Home type: SingleFamily
- Architectural style: Traditional
- Property subtype: Single Family Residence
Materials
- Vinyl Siding
- Foundation: Slab
- Roof: Asphalt Shingle
Condition
- New construction: No
- Year built: 2016
Utilities & green energy
- Sewer: Septic Tank
- Water: City/County
- Utilities for property: Cable Hookup
Community & HOA
Community
- Subdivision: Launch Landing
HOA
- Has HOA: Yes
- HOA fee: $25 monthly
Location
- Region: Moyock
Financial & listing details
- Price per square foot: $225/sqft
- Tax assessed value: $330,000
- Annual tax amount: $2,302
- Date on market: 7/31/2026
Estimated market value
$434,600
$413,000 - $456,000
$2,578/mo
Price history
Price history is unavailable.
Public tax history
| Year | Property taxes | Tax assessment |
|---|---|---|
| 2025 | $2,311 +0.4% | $330,000 |
| 2024 | $2,302 +9.9% | $330,000 |
| 2023 | $2,095 +19.2% | $330,000 |
| 2022 | $1,757 +0.5% | $330,000 |
| 2021 | $1,749 +36.4% | $330,000 +39.9% |
| 2020 | $1,282 -0.7% | $235,800 |
| 2019 | $1,291 | $235,800 |
| 2018 | $1,291 +212.7% | $235,800 +174.2% |
| 2017 | $413 | $86,000 |
| 2016 | $413 | $86,000 |
| 2015 | $413 | $86,000 |
Find assessor info on the county website
Monthly payment
Est. payment
Payment breakdown
Explore the cost of this home by adjusting the details. Changes won't be saved.Climate risks
Neighborhood: 27958
Nearby schools
Schools provided by the listing agent
- Elementary: Shawboro Elementary
- Middle: Moyock Middle
- High: Currituck County
Source: REIN Inc.. This data may not be complete. We recommend contacting the local school district to confirm school assignments for this home.