Welcome to this inviting 3-bed, 3-bath Coventry model home located in the desirable 55+ community of The Village Grand. This delightful home offers a comfortable and convenient living experience, surrounded by a host of amenities and close proximity to shopping, restaurants, and more. The main floor features a well-appointed kitchen with granite countertops, an island, maple cabinets, and hardwood flooring. The delightful breakfast area is perfect for enjoying your morning. The 2-story living room and formal dining room boast hardwood flooring, creating a warm and welcoming atmosphere. The main floor also includes a master bedroom with a private bath, an additional bedroom, a hall bath, and a convenient laundry room. The family room with hardwood floors completes the main floor, providing an ideal space for relaxation and entertainment. The second level offers a carpeted bedroom, a bath, and a loft, providing flexibility for various needs and preferences. The home features a 2-car garage and driveway parking, ensuring ample space for vehicles. The attic is equipped with a fan, enhancing ventilation and climate control. Residents of The Village Grand can take advantage of numerous amenities, including a swimming pool, tennis courts, and a clubhouse. These facilities offer opportunities for leisure, recreation, and socializing. This home is conveniently located close to shopping centers, restaurants, and other everyday conveniences, providing easy access to everything you need. Don't miss the chance to make this charming Coventry model home in The Village Grand your own. Experience comfortable living in a vibrant 55+ community with a wealth of amenities at your fingertips.
Sold for $579,900
$579,900
147 Tunicflower Ln, West Windsor, NJ 08550
3beds
2,263sqft
Single Family Residence
Built in 2001
5,227 Square Feet Lot
$670,100 Zestimate®
$256/sqft
$4,269 Estimated rent
Home value
$670,100
$637,000 - $704,000
$4,269/mo
Zestimate® history
Owner options
List your home for rent
$4,269/mo
Rent Zestimate®
Find your next renter with Zillow Rental Manager. Plus, with online applications, you can quickly screen prospective tenants – for free.
$4,269/mo
Rent Zestimate®
Refinance and save
$4,432/mo
Est. payment
Refinancing to a lower rate could help reduce your monthly payments and save thousands over the life of the loan.
$4,432/mo
Est. payment
Explore your selling options
Work with a Zillow partner agent
Leverage their expertise and Zillow's premium Showcase listings to get your home seen by more buyers.
Get startedList with your own agent
Get your home in front of millions of buyers by listing it on Zillow.
Learn how to do itSell it yourself
Take full control of how buyers see your home on Zillow by listing For Sale by Owner (FSBO).
List your homeWhat's special
Hardwood floorsHardwood flooringMaple cabinetsCarpeted bedroomGranite countertopsMaster bedroomDriveway parking
Zillow last checked:
Listing updated:
Listed by:
Rich Abrams 609-750-7300,
Century 21 Abrams & Associates, Inc.
Bought with:
LISA JORDAN, 2081869
Signature Realty NJ
Source: Bright MLS,MLS#: NJME2031208
Facts & features
Interior
Bedrooms & bathrooms
- Bedrooms: 3
- Bathrooms: 3
- Full bathrooms: 3
- Main level bathrooms: 2
- Main level bedrooms: 2
Rooms
- Room types: Living Room, Dining Room, Primary Bedroom, Bedroom 2, Bedroom 3, Kitchen, Family Room, Loft
Basement
- Area: 0
Heating
- Forced Air, Natural Gas
Cooling
- Attic Fan, Central Air, Electric, Natural Gas
Appliances
- Included: Gas Water Heater
Features
- Attic, Attic/House Fan, Breakfast Area, Dining Area, Entry Level Bedroom, Formal/Separate Dining Room, Eat-in Kitchen, Kitchen Island, Primary Bath(s), Upgraded Countertops, 2 Story Ceilings
- Flooring: Carpet, Hardwood, Wood
- Has basement: No
- Has fireplace: No
Interior area
- Total structure area: 2,263
- Total interior livable area: 2,263 sqft
- Finished area above ground: 2,263
- Finished area below ground: 0
Property
Parking
- Total spaces: 2
- Parking features: Storage, Attached
- Attached garage spaces: 2
Accessibility
- Accessibility features: None
Features
- Levels: Two
- Stories: 2
- Pool features: Community
Lot
- Size: 5,227 Square Feet
Details
- Additional structures: Above Grade, Below Grade
- Parcel number: 130003500109 23
- Zoning: PRRC
- Special conditions: Standard
Construction
Type & style
- Home type: SingleFamily
- Architectural style: Colonial
- Property subtype: Single Family Residence
Materials
- Brick Front
- Foundation: Other
Condition
- New construction: No
- Year built: 2001
Utilities & green energy
- Sewer: Public Sewer
- Water: Public
Community & HOA
Community
- Senior community: Yes
- Subdivision: Vlg Grande At Bear
HOA
- Has HOA: Yes
- Amenities included: Clubhouse, Tennis Court(s), Pool
- Services included: Snow Removal, Maintenance Grounds, Common Area Maintenance
- HOA fee: $297 monthly
Location
- Region: West Windsor
- Municipality: WEST WINDSOR TWP
Financial & listing details
- Price per square foot: $256/sqft
- Tax assessed value: $300,200
- Annual tax amount: $8,645
- Date on market: 6/9/2023
- Listing agreement: Exclusive Right To Sell
- Listing terms: Cash,Contract
- Ownership: Fee Simple
Price history
| Date | Event | Price |
|---|---|---|
| 8/4/2023 | Sold | $579,900$256/sqft |
Source:  Bright MLS #NJME2031208 Report a problem Bright MLS #NJME2031208 Report a problem | ||
| 6/27/2023 | Pending sale | $579,900$256/sqft |
Source: Bright MLS #NJME2031208 Report a problem | ||
| 6/23/2023 | Contingent | $579,900$256/sqft |
Source: Bright MLS #NJME2031208 Report a problem | ||
| 6/22/2023 | Listed for sale | $579,900$256/sqft |
Source: Bright MLS #NJME2031208 Report a problem | ||
| 6/16/2023 | Contingent | $579,900$256/sqft |
Source: Bright MLS #NJME2031208 Report a problem | ||
| 6/9/2023 | Listed for sale | $579,900+36.4%$256/sqft |
Source: Bright MLS #NJME2031208 Report a problem | ||
| 6/5/2007 | Sold | $425,000+51.3%$188/sqft |
Source: Public Record Report a problem | ||
| 5/29/2002 | Sold | $280,940$124/sqft |
Source: Public Record Report a problem | ||
Public tax history
| Year | Property taxes | Tax assessment |
|---|---|---|
| 2025 | $9,201 | $300,200 |
| 2024 | $9,201 +9.6% | $300,200 |
| 2023 | $8,396 +0.9% | $300,200 |
| 2022 | $8,324 +1.9% | $300,200 |
| 2021 | $8,168 +1.2% | $300,200 |
| 2020 | $8,072 +1% | $300,200 |
| 2019 | $7,993 +2.2% | $300,200 |
| 2018 | $7,822 +2.3% | $300,200 |
| 2017 | $7,648 +2.5% | $300,200 |
| 2016 | $7,465 +1.2% | $300,200 |
| 2015 | $7,375 +2.2% | $300,200 |
| 2014 | $7,216 +1.1% | $300,200 |
| 2013 | $7,138 | $300,200 |
Find assessor info on the county website
Neighborhood: Princeton Junction
Nearby homes
- $667,5003 bd3 ba2.5k sqft145 Tunicflower Ln, West Windsor, NJ 08550Off Market
- $581,6002 bd2 ba2k sqft149 Tunicflower Ln, West Windsor, NJ 08550Off Market
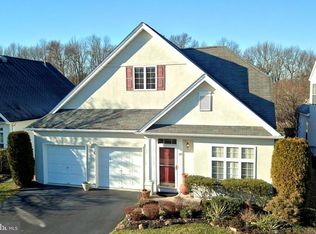
- $675,0003 bd3 ba2.5k sqft143 Tunicflower Ln, West Windsor, NJ 08550Pending

- $679,700-- bd-- ba2.2k sqft151 Tunicflower Ln, West Windsor, NJ 08550Off Market
- $650,500-- bd-- ba2.4k sqft146 Tunicflower Ln, West Windsor, NJ 08550Off Market
- $575,0002 bd2 ba2k sqft148 Tunicflower Ln, West Windsor, NJ 08550Sold
- $612,0003 bd3 ba2.3k sqft144 Tunicflower Ln, West Windsor, NJ 08550Sold
- $594,500-- bd-- ba2k sqft150 Tunicflower Ln, West Windsor, NJ 08550Off Market
Nearby schools
GreatSchools rating
- 8/10Village SchoolGrades: 4-5Distance: 1.1 mi
- 8/10Thomas R Grover Middle SchoolGrades: 6-8Distance: 0.9 mi
- 8/10West Windsor-Plains High School SouthGrades: 9-12Distance: 3.3 mi
Schools provided by the listing agent
- District: West Windsor-plainsboro Regional
Source: Bright MLS. This data may not be complete. We recommend contacting the local school district to confirm school assignments for this home.
Get a cash offer in 3 minutes
Find out how much your home could sell for in as little as 3 minutes with a no-obligation cash offer.
Estimated market value
$670,100
Get a cash offer in 3 minutes
Find out how much your home could sell for in as little as 3 minutes with a no-obligation cash offer.
Estimated market value
$670,100
- New Jersey
- Mercer County
- West Windsor Township
- 08550
- Princeton Junction
- 147 Tunicflower Ln
Nearby cities
Nearby neighborhoods
Nearby zip codes
Other West Windsor Township Topics
- Apartments for Rent in 08550
- Houses for Sale in 08550
- Houses for Rent in 08550
- 08550 Real Estate
- West Windsor Township Condos
- Houses for Sale in West Windsor Township
- Newest Listings in West Windsor Township
- West Windsor Township Home Values
- West Windsor Township Real Estate Agents
- West Windsor Township Refinance
- West Windsor Township Mortgage Rates
