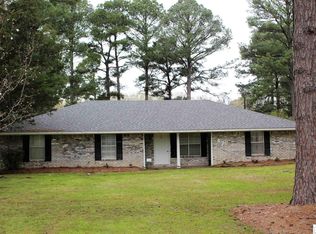
Beautifully maintained 3-bedroom, 2.5-bath home offering just under 2,200 heated square feet in a quiet Monroe neighborhood. Thoughtfully updated over the years, this home features a remodeled kitchen, updated master bath, and refreshed living room, all filled with abundant natural light. The kitchen offers hard surface countertops, plenty of workspace, and a functional layout ideal for everyday living and entertaining. A large additional family room provides flexible space for gatherings, hobbies, or a second living area. Outside, you’ll find a spacious backyard complete with an open deck, peaceful water garden, and three outbuildings offering exceptional storage space. The property has been meticulously cared for by the same owners for more than 30 years and includes French drains and pump systems that allow the yard to dry quickly, typically ready to mow within two days after rain. Propane has also been installed for the fireplace, adding warmth and convenience during colder months. This is a truly well-loved home with updates, character, and functionality throughout. Schedule your showing TODAY!
Sold
Price Unknown
147 Turtledove Dr, Monroe, LA 71203
3beds
2,184sqft
Site Build, Residential
Built in 1980
0.54 Acres Lot
$250,100 Zestimate®
$--/sqft
$2,678 Estimated rent
Home value
$250,100
$235,000 - $265,000
$2,678/mo
Zestimate® history
Owner options
List your home for rent
$2,678/mo
Rent Zestimate®
Find your next renter with Zillow Rental Manager. Plus, with online applications, you can quickly screen prospective tenants – for free.
$2,678/mo
Rent Zestimate®
Refinance and save
Refinancing to a lower rate could help reduce your monthly payments and save thousands over the life of the loan.
Explore your selling options
Work with a Zillow partner agent
Leverage their expertise and Zillow's premium Showcase listings to get your home seen by more buyers.
Get startedList with your own agent
Get your home in front of millions of buyers by listing it on Zillow.
Learn how to do itSell it yourself
Take full control of how buyers see your home on Zillow by listing For Sale by Owner (FSBO).
List your homeWhat's special
Peaceful water gardenPlenty of workspaceHard surface countertopsRemodeled kitchenUpdated master bathSpacious backyardOpen deck
Zillow last checked:
Listing updated:
Listed by:
Micah Dye,
Re/Max Premier Realty
Bought with:
Megan Neighbors
Harrison Lilly
Source: NELAR,MLS#: 219305
Facts & features
Interior
Bedrooms & bathrooms
- Bedrooms: 3
- Bathrooms: 3
- Full bathrooms: 2
- Partial bathrooms: 1
- Main level bathrooms: 3
- Main level bedrooms: 3
Primary bedroom
- Description: Floor: Carpet
- Level: First
- Area: 176.4
Bedroom
- Description: Floor: Carpet
- Level: First
- Area: 158.75
Bedroom 1
- Description: Floor: Carpet
- Level: First
- Area: 133.28
Dining room
- Description: Floor: Ceramic Tile
- Level: First
- Area: 120.51
Family room
- Description: Floor: Ceramic Tile
- Level: First
- Area: 317.25
Kitchen
- Description: Floor: Ceramic Tile
- Level: First
- Area: 175.68
Living room
- Description: Floor: Ceramic Tile
- Level: First
- Area: 352.95
Heating
- Electric, Central
Cooling
- Central Air, Electric
Appliances
- Included: Dishwasher, Refrigerator, Microwave, Electric Range, Electric Water Heater
- Laundry: Washer/Dryer Connect
Features
- Ceiling Fan(s), Walk-In Closet(s), Other
- Windows: Double Pane Windows, Negotiable
- Number of fireplaces: 1
- Fireplace features: One, Family Room
Interior area
- Total structure area: 3,332
- Total interior livable area: 2,184 sqft
Property
Parking
- Total spaces: 2
- Parking features: Garage, Carport
- Garage spaces: 2
- Has carport: Yes
Features
- Levels: One
- Stories: 1
- Patio & porch: Covered Patio, Open Deck
- Exterior features: Rain Gutters
- Fencing: Wood
- Waterfront features: None
Lot
- Size: 0.54 Acres
- Features: Garden, Water Garden, Landscaped, Cleared
Details
- Additional structures: Shed(s), Storage
- Parcel number: 64670
Construction
Type & style
- Home type: SingleFamily
- Architectural style: Traditional
- Property subtype: Site Build, Residential
Materials
- Brick Veneer
- Foundation: Slab
- Roof: Architecture Style
Condition
- Year built: 1980
Utilities & green energy
- Electric: Electric Company: Entergy
- Gas: Installed, Propane, Gas Company: Butane/Propane
- Sewer: Public Sewer
- Water: Public, Electric Company: Greater Ouachita
- Utilities for property: Propane
Community & HOA
Community
- Security: Smoke Detector(s), Carbon Monoxide Detector(s)
- Subdivision: Audubon Park
HOA
- Has HOA: No
- Amenities included: None
- Services included: None
Location
- Region: Monroe
Financial & listing details
- Tax assessed value: $161,655
- Annual tax amount: $1,218
- Date on market: 5/7/2026
- Road surface type: Paved
Price history
| Date | Event | Price |
|---|---|---|
| 6/12/2026 | Sold | -- |
Source:  NELAR #219305 Report a problem NELAR #219305 Report a problem | ||
| 5/8/2026 | Pending sale | $239,900$110/sqft |
Source: NELAR #219305 Report a problem | ||
| 5/7/2026 | Listed for sale | $239,900$110/sqft |
Source: NELAR #219305 Report a problem | ||
Public tax history
| Year | Property taxes | Tax assessment |
|---|---|---|
| 2025 | $1,218 -0.3% | $16,166 |
| 2024 | $1,222 +0.9% | $16,166 |
| 2023 | $1,210 +0.7% | $16,166 |
| 2022 | $1,202 -0.8% | $16,166 |
| 2021 | $1,211 | $16,166 |
| 2020 | $1,211 +24.3% | $16,166 +11.4% |
| 2019 | $975 +4.7% | $14,510 |
| 2018 | $930 -2.4% | $14,510 +0.6% |
| 2017 | $953 +2.8% | $14,427 +21.6% |
| 2016 | $927 +59.4% | $11,860 |
| 2015 | $582 +0.9% | $11,860 |
| 2014 | $576 +0.2% | $11,860 |
| 2013 | $575 +1.5% | $11,860 |
| 2012 | $567 -2.8% | $11,860 |
| 2011 | $583 -2.2% | $11,860 |
| 2010 | $596 | $11,860 |
Find assessor info on the county website
Neighborhood: 71203
Nearby homes
- $243,8003 bd2 ba2.2k sqft145 Turtledove Dr, Monroe, LA 71203Off Market
- $258,9003 bd2 ba2.3k sqft149 Turtledove Dr, Monroe, LA 71203Off Market
- $195,2003 bd2 ba2k sqft47 Quail Ridge Dr, Monroe, LA 71203Off Market
- $189,4003 bd2 ba1.5k sqft45 Quail Ridge Dr, Monroe, LA 71203Off Market
- $--3 bd2 ba1.9k sqft148 Turtledove Dr, Monroe, LA 71203Sold
- $220,0003 bd2 ba2.3k sqft143 Turtledove Dr, Monroe, LA 71203Off Market
- $262,6004 bd2 ba2.4k sqft151 Turtledove Dr, Monroe, LA 71203Off Market
- $193,2003 bd2 ba2k sqft49 Quail Ridge Dr, Monroe, LA 71203Off Market
Nearby schools
GreatSchools rating
- NASwartz Lower Elementary SchoolGrades: PK-2Distance: 1.3 mi
- 5/10East Ouachita Middle SchoolGrades: 6-8Distance: 5.5 mi
- 6/10Ouachita Parish High SchoolGrades: 8-12Distance: 5.5 mi
Schools provided by the listing agent
- Elementary: Swartz O
- Middle: East Ouachita Middle
- High: Ouachita O
Source: NELAR. This data may not be complete. We recommend contacting the local school district to confirm school assignments for this home.
Sell for more on Zillow
Get a Zillow Showcase℠ listing at no additional cost and you could sell for .
$250,100
2% more
+$5,002
With Zillow Showcase(estimated)
$255,102
- Louisiana
- Ouachita Parish
- Monroe
- 71203
- 147 Turtledove Dr
Nearby cities
Nearby neighborhoods
Nearby zip codes
Other Monroe Topics
