147 Twin Hill Cir. is a Completely Remodeled Home in Brand NEW condition. A Charming Ranch style on a Fully Finished Walk out lower-level - that equates to nearly 2300 square feet of QUALTY living space. Features include: 3 bedrooms on the main floor & Beautiful Hardwood floors throughout. A Gleaming Kitchen with Quality G.E. appliances, Abundant NEW cabinetry & bonus pantry, plenty of storage & Gorgeous **GRANITE** countertops. The hall bath is oversized & so accommodating with dual sinks for those busy mornings...... The upper rear door from the kitchen leads onto...... OfCourse the NEW deck, which will be a superb spot for your next B.B.Q. or just plain relaxing! In addition, from the kitchen is the connecting stairway that leads to the Fully finished lower level, which features high ceilings, & is just a super nice wide-open area, so bright & inviting with recessed & natural lighting. It would make wonderful separate living quarters/ Master Suite with its private entrance and full bath, which is nicely positioned & features a very attractive dark porcelain tiled walk-in shower. To the right of the stairwell there is another large open space that leads to the separate laundry room, & from there you access the lower-level door that opens to a HUGE concrete patio that runs the length of the home and under the deck, this area makes a GREAT spot for entertaining. It's difficult to not overuse the phrase Brand New, as it simply sums this home up best! a PARTIAL list of its new features include: all Windows (tilt in for easy care) Siding, deck, ROOF, flooring, water heater, Exterior landscape package & an oversized private driveway was also just installed. Super convenient location neatly nestled on a nice low travelled Cul de sac; in the well-established sought after "Green Acres" subdivision. All that is missing is YOU! This home is ready for immediate occupancy so make your appointment today & come and see for yourself - this expertly renovated home that will provide you with so much pleasure & low maintenance for your peace of mind in the years to come. ** All info. deemed reliable but not guaranteed, purchaser to verify**
Sold for $359,900
$359,900
147 Twin Hill Cir, Winchester, VA 22602
4beds
2,254sqft
Single Family Residence
Built in 1974
-- sqft lot
$388,300 Zestimate®
$160/sqft
$2,249 Estimated rent
Home value
$388,300
$369,000 - $408,000
$2,249/mo
Zestimate® history
Owner options
List your home for rent
$2,249/mo
Rent Zestimate®
Find your next renter with Zillow Rental Manager. Plus, with online applications, you can quickly screen prospective tenants – for free.
$2,249/mo
Rent Zestimate®
Refinance and save
$2,085/mo
Est. payment
Refinancing to a lower rate could help reduce your monthly payments and save thousands over the life of the loan.
$2,085/mo
Est. payment
Explore your selling options
Work with a Zillow partner agent
Leverage their expertise and Zillow's premium Showcase listings to get your home seen by more buyers.
Get startedList with your own agent
Get your home in front of millions of buyers by listing it on Zillow.
Learn how to do itSell it yourself
Take full control of how buyers see your home on Zillow by listing For Sale by Owner (FSBO).
List your homeWhat's special
Private entranceLarge open spaceBrand new conditionExterior landscape packageHall bathNew deckPlenty of storage
Zillow last checked:
Listing updated:
Listed by:
Dave Lyne 540-327-0811,
Motion Realty, LLC
Bought with:
Dennis Virts, 0225161758
RE/MAX Distinctive Real Estate, Inc.
Source: Bright MLS,MLS#: VAFV2013388
Facts & features
Interior
Bedrooms & bathrooms
- Bedrooms: 4
- Bathrooms: 2
- Full bathrooms: 2
- Main level bathrooms: 1
- Main level bedrooms: 3
Rooms
- Room types: Laundry
Basement
- Area: 1104
Heating
- Heat Pump, Electric
Cooling
- Heat Pump, Central Air, Electric
Appliances
- Included: Microwave, Dishwasher, Ice Maker, Oven/Range - Electric, Refrigerator, Electric Water Heater
- Laundry: Lower Level, Hookup, Laundry Room
Features
- Ceiling Fan(s), Entry Level Bedroom, Floor Plan - Traditional, Soaking Tub, Recessed Lighting, Upgraded Countertops, Dry Wall
- Flooring: Hardwood, Carpet, Vinyl, Wood
- Windows: Replacement
- Basement: Connecting Stairway,Finished,Rear Entrance,Walk-Out Access,Windows
- Has fireplace: No
Interior area
- Total structure area: 2,254
- Total interior livable area: 2,254 sqft
- Finished area above ground: 1,150
- Finished area below ground: 1,104
Property
Parking
- Total spaces: 3
- Parking features: Driveway
- Uncovered spaces: 3
Accessibility
- Accessibility features: Accessible Entrance
Features
- Levels: Two
- Stories: 2
- Patio & porch: Deck, Patio
- Exterior features: Stone Retaining Walls
- Pool features: None
- Has view: Yes
- View description: Trees/Woods
Details
- Additional structures: Above Grade, Below Grade
- Parcel number: 54C 1 5 38
- Zoning: RP
- Special conditions: Standard
Construction
Type & style
- Home type: SingleFamily
- Architectural style: Raised Ranch/Rambler
- Property subtype: Single Family Residence
Materials
- Frame
- Foundation: Permanent
- Roof: Architectural Shingle
Condition
- Excellent
- New construction: No
- Year built: 1974
- Major remodel year: 2023
Utilities & green energy
- Sewer: Public Sewer
- Water: Public
Community & HOA
Community
- Subdivision: Green Acres
HOA
- Has HOA: No
Location
- Region: Winchester
Financial & listing details
- Price per square foot: $160/sqft
- Tax assessed value: $176,200
- Annual tax amount: $1,099
- Date on market: 6/16/2023
- Listing agreement: Exclusive Agency
- Listing terms: FHA,Cash,VA Loan
- Ownership: Fee Simple
Price history
| Date | Event | Price |
|---|---|---|
| 10/20/2023 | Sold | $359,900$160/sqft |
Source:  Bright MLS #VAFV2013388 Report a problem Bright MLS #VAFV2013388 Report a problem | ||
| 9/11/2023 | Contingent | $359,900$160/sqft |
Source: Bright MLS #VAFV2013388 Report a problem | ||
| 8/31/2023 | Price change | $359,900-2.7%$160/sqft |
Source: Bright MLS #VAFV2013388 Report a problem | ||
| 8/4/2023 | Price change | $369,900-2.6%$164/sqft |
Source: Bright MLS #VAFV2013388 Report a problem | ||
| 6/16/2023 | Listed for sale | $379,900+98.9%$169/sqft |
Source: Bright MLS #VAFV2013388 Report a problem | ||
| 5/13/2022 | Sold | $191,000+31.7%$85/sqft |
Source: Public Record Report a problem | ||
| 10/28/2009 | Sold | $145,000-12.1%$64/sqft |
Source: Agent Provided Report a problem | ||
| 7/19/2009 | Listing removed | $165,000$73/sqft |
Source: Top of VA, LLC #FV6743445 Report a problem | ||
| 7/12/2009 | Price change | $165,000-8.3%$73/sqft |
Source: Top of VA, LLC #FV6743445 Report a problem | ||
| 8/25/2008 | Price change | $179,900-9.6%$80/sqft |
Source: Top of VA, LLC #FV6743445 Report a problem | ||
| 7/12/2008 | Listed for sale | $199,000+17.1%$88/sqft |
Source: Top of VA, LLC #FV6743445 Report a problem | ||
| 6/21/2004 | Sold | $169,900$75/sqft |
Source: Public Record Report a problem | ||
Public tax history
| Year | Property taxes | Tax assessment |
|---|---|---|
| 2025 | $1,702 +12.1% | $354,500 +19.1% |
| 2024 | $1,518 +42.9% | $297,600 +42.9% |
| 2023 | $1,062 +97.7% | $208,300 +18.2% |
| 2022 | $537 | $176,200 |
| 2021 | $537 -47.7% | $176,200 +4.5% |
| 2020 | $1,028 -50% | $168,600 |
| 2019 | $2,057 +114.2% | $168,600 +7.1% |
| 2018 | $960 +1.7% | $157,400 |
| 2017 | $944 +10.3% | $157,400 +10.3% |
| 2016 | $856 +7.1% | $142,700 |
| 2015 | $799 +97.5% | $142,700 +4.8% |
| 2014 | $405 | $136,200 |
| 2013 | -- | $136,200 -1.5% |
| 2012 | -- | $138,300 |
| 2011 | -- | $138,300 -13.7% |
| 2010 | -- | $160,200 |
| 2009 | -- | $160,200 -3.6% |
| 2008 | -- | $166,100 |
| 2007 | -- | $166,100 |
| 2006 | -- | $166,100 |
| 2005 | -- | $166,100 +65.9% |
| 2003 | -- | $100,100 |
| 2002 | -- | $100,100 |
| 2001 | -- | $100,100 |
Find assessor info on the county website
Neighborhood: 22602
Nearby homes
- $273,7003 bd1 ba1k sqft145 Twin Hill Cir, Winchester, VA 22602Off Market
- $382,4006 bd2 ba1.2k sqft201 Alta Vista Dr, Winchester, VA 22602Off Market
- $314,5003 bd1 ba1k sqft203 Alta Vista Dr, Winchester, VA 22602Off Market
- $599,9902 bd2 ba2.6k sqft159 Williamson Rd, Winchester, VA 22602New Construction
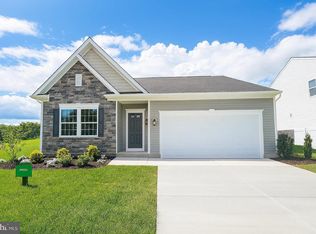
- $310,9003 bd1 ba1k sqft144 Twin Hill Cir, Winchester, VA 22602Off Market
- $319,7003 bd1 ba1k sqft205 Alta Vista Dr, Winchester, VA 22602Off Market
- $337,3003 bd1 ba1.5k sqft115 Alta Vista Dr, Winchester, VA 22602Off Market
- $277,5003 bd1 ba1k sqft148 Twin Hill Cir, Winchester, VA 22602Off Market
Nearby schools
GreatSchools rating
- 4/10Greenwood Mill Elementary SchoolGrades: PK-5Distance: 1.8 mi
- 5/10Admiral Richard E. Byrd Middle SchoolGrades: 6-8Distance: 3.7 mi
- 4/10Millbrook High SchoolGrades: 9-12Distance: 1.7 mi
Schools provided by the listing agent
- Elementary: Redbud Run
- High: Millbrook
- District: Frederick County Public Schools
Source: Bright MLS. This data may not be complete. We recommend contacting the local school district to confirm school assignments for this home.
Get a cash offer in 3 minutes
Find out how much your home could sell for in as little as 3 minutes with a no-obligation cash offer.
Estimated market value
$388,300
Get a cash offer in 3 minutes
Find out how much your home could sell for in as little as 3 minutes with a no-obligation cash offer.
Estimated market value
$388,300
- Virginia
- Frederick County
- Winchester
- 22602
- 147 Twin Hill Cir
Nearby cities
Nearby zip codes
Other Winchester Topics
