Skip main navigation
Sold for $570,375
  • $570,375

    147 Ute Trail, Evergreen, CO 80439

    3beds
    1,293sqft
    Single Family Residence
    Built in 1990
    1 Acres Lot
    $600,400 Zestimate®
    $441/sqft
    $2,847 Estimated rent

    Home value

    $600,400

    $570,000 - $636,000

    $2,847/mo

    Zestimate® history
    Loading
    Loading...

    Owner options

    List your home for rent

    $2,847/mo

    Rent Zestimate®

    Find your next renter with Zillow Rental Manager. Plus, with online applications, you can quickly screen prospective tenants – for free.

    Learn more

    $2,847/mo

    Rent Zestimate®

    Refinance and save

    $3,203/mo

    Est. payment

    Refinancing to a lower rate could help reduce your monthly payments and save thousands over the life of the loan.

    See today's rates

    $3,203/mo

    Est. payment

    Explore your selling options

    Work with a Zillow partner agent

    Leverage their expertise and Zillow's premium Showcase listings to get your home seen by more buyers.

    Get started

    List with your own agent

    Get your home in front of millions of buyers by listing it on Zillow.

    Learn how to do it

    Sell it yourself

    Take full control of how buyers see your home on Zillow by listing For Sale by Owner (FSBO).

    List your home

    What's special

    Modern light fixturesFenced yardLovely sunroomComposite deckNew flooringPropane tankless water heaterOpen floorplan
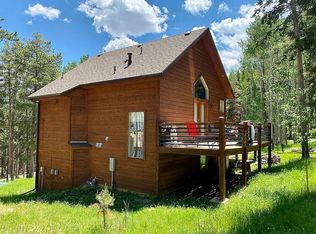
    Lucky you! This contract fell due to no fault with the property. Come experience rustic, charming mountain living, in south Evergreen.!! This lovely, updated home sits on 1 acre in the Brook Forest Estates neighborhood and feels like a tranquil getaway. Located on a county-maintained road, the property features a fenced yard and an oversized, heated 2-car garage. The entryway has been recently renovated with new flooring and an attractive built-in bench/storage area. The open floorplan of the main level kitchen, dining and living room are accentuated by a rustic wood accent wall, modern light fixtures and a Vermont Castings wood burning stove. A fully-renovated primary bedroom & bath is located on the upper level and walks out to a lovely sunroom. The county lists this as a 3 bedroom home. The two non-conforming bedrooms, one on each floor, could be used as sleeping areas, office space, yoga studio or more. The upper level non-conforming room has been recently updated with new flooring and doors, and the lower level room has new laminate plank flooring and walks out to the side yard. Enjoy the outdoors from the comfort of the partially covered composite deck at the front entry. Four energy-efficient, remote controlled mini split heating/cooling units are located in the primary bedroom, multi-use rooms, and living area. The home features a propane tankless water heater, and the washing machine has been equipped with a new pump and supply valve. Other details of the home include a full-house Generac generator and two propane tanks - one for the home, which is owned, and one for the generator, which is leased. Working from home is a breeze with Starlink high-speed internet service.

    Zillow last checked:

    Listing updated:

    Listed by:

    Mary Haling 720-273-5769 mhaling@livsothebysrealty.com,

    LIV Sotheby's International Realty

    Bought with:

    Victoria Casey, 100099592

    eXp Realty, LLC

    Jenny Penman, 100068482

    The Adventurous Agent

    Source: REcolorado as distributed by MLS GRID,MLS#: 3311575MLS Logo

    Facts & features

    Interior

    Bedrooms & bathrooms
    • Bedrooms: 3
    • Bathrooms: 2
    • Full bathrooms: 1
    • 3/4 bathrooms: 1
    • Main level bathrooms: 1
    • Main level bedrooms: 1
    Primary bedroom
    • Description: Fully Remodeled With En Suite Bathroom. Walks Out To Sun Room
    • Level: Upper
    Bedroom
    • Description: Non Conforming Bedroom. Could Be Office Or Multi-Use Space
    • Level: Main
    Bedroom
    • Description: Non Conforming Bedroom. Could Be Office Or Multi-Use Space
    • Level: Upper
    Primary bathroom
    • Description: Fully Remodeled, En Suite
    • Level: Upper
    Bathroom
    • Description: Spacious With Rustic Wood Wall Finish
    • Level: Main
    Dining room
    • Description: Spacious And Bright Open To Living Room & Kitchen
    • Level: Main
    Kitchen
    • Description: Updated Kitchen With Granite Slab Counters And Stainless Steel Appliances
    • Level: Main
    Laundry
    • Description: Located Adjacent To Kitchen In Front Entry
    • Level: Main
    Living room
    • Description: Rustic Details & Wood Burning Stove
    • Level: Main
    Sun room
    • Description: Access Through Primary Bedroom
    • Level: Upper
    Heating
    • Electric, Propane, Wood Stove
    Cooling
    • Air Conditioning-Room
    Appliances
    • Included: Dishwasher, Dryer, Gas Water Heater, Range, Refrigerator, Tankless Water Heater, Washer
    Features
    • Ceiling Fan(s), Entrance Foyer, Granite Counters, High Speed Internet, Open Floorplan, Primary Suite
    • Flooring: Carpet, Laminate, Stone, Wood
    • Has basement: No
    • Number of fireplaces: 1
    • Fireplace features: Great Room, Wood Burning
    Interior area
    • Total structure area: 1,293
    • Total interior livable area: 1,293 sqft
    • Finished area above ground: 1,293

    Property

    Parking
    • Total spaces: 2
    • Parking features: Concrete, Heated Garage, Insulated Garage, Oversized
    • Garage spaces: 2
    Features
    • Levels: Two
    • Stories: 2
    • Patio & porch: Covered, Deck
    • Exterior features: Dog Run, Private Yard
    • Fencing: Partial
    • Has view: Yes
    • View description: Mountain(s)
    Lot
    • Size: 1 Acres
    • Features: Foothills, Many Trees, Mountainous, Sloped
    • Residential vegetation: Mixed, Natural State, Partially Wooded
    Details
    • Parcel number: 208536301092
    • Zoning: MR-1
    • Special conditions: Standard

    Construction

    Type & style
    • Home type: SingleFamily
    • Property subtype: Single Family Residence
    Materials
    • Frame, Wood Siding
    • Foundation: Slab
    • Roof: Metal
    Condition
    • Updated/Remodeled
    • Year built: 1990

    Utilities & green energy

    • Electric: 110V, 220 Volts, 220 Volts in Garage
    • Water: Well
    • Utilities for property: Electricity Connected, Internet Access (Wired), Propane

    Community & neighborhood

    Location
    • Region: Evergreen
    • Subdivision: Brook Forest Estates

    Other

    Other facts
    • Listing terms: Cash,Conventional,FHA,VA Loan
    • Ownership: Individual
    • Road surface type: Dirt

    Price history

    DateEventPrice
    12/2/2024Sold$570,375+1%$441/sqft
    Source: REcolorado as distributed by MLS GRID #3311575 Report a problem
    10/21/2024Pending sale$565,000$437/sqft
    Source: REcolorado as distributed by MLS GRID #3311575 Report a problem
    10/17/2024Listed for sale$565,000$437/sqft
    Source: REcolorado as distributed by MLS GRID #3311575 Report a problem
    9/29/2024Pending sale$565,000$437/sqft
    Source: REcolorado as distributed by MLS GRID #3311575 Report a problem
    9/24/2024Price change$565,000-2.4%$437/sqft
    Source: REcolorado as distributed by MLS GRID #3311575 Report a problem
    9/5/2024Price change$579,000-3.3%$448/sqft
    Source: REcolorado as distributed by MLS GRID #3311575 Report a problem
    8/22/2024Listed for sale$599,000+26.1%$463/sqft
    Source: REcolorado as distributed by MLS GRID #3311575 Report a problem
    10/20/2022Sold$475,000$367/sqft
    Source: Public Record Report a problem
    10/20/2022Pending sale$475,000$367/sqft
    Source: RE/MAX International #5119449 Report a problem
    10/20/2022Listing removed--
    Source: RE/MAX International Report a problem
    9/24/2022Pending sale$475,000$367/sqft
    Source: RE/MAX International #5119449 Report a problem
    9/22/2022Price change$475,000-4.8%$367/sqft
    Source: RE/MAX International #5119449 Report a problem
    9/14/2022Price change$499,000-3.9%$386/sqft
    Source: RE/MAX International #5119449 Report a problem
    9/7/2022Price change$519,000-3.7%$401/sqft
    Source: RE/MAX International #5119449 Report a problem
    8/25/2022Price change$539,000-2.7%$417/sqft
    Source: RE/MAX International #5119449 Report a problem
    8/16/2022Price change$554,000-0.9%$428/sqft
    Source: RE/MAX International #5119449 Report a problem
    8/11/2022Price change$559,000-0.9%$432/sqft
    Source: RE/MAX International #5119449 Report a problem
    8/1/2022Price change$564,000-0.9%$436/sqft
    Source: RE/MAX International #5119449 Report a problem
    7/15/2022Listed for sale$569,000+25.1%$440/sqft
    Source: RE/MAX International #5119449 Report a problem
    2/10/2021Sold$455,000+1.1%$352/sqft
    Source: Public Record Report a problem
    1/9/2021Pending sale$450,000$348/sqft
    Source: American Home Agents #3553927 Report a problem
    1/1/2021Listed for sale$450,000+48.8%$348/sqft
    Source: American Home Agents #3553927 Report a problem
    4/25/2015Sold$302,500$234/sqft
    Source: Public Record Report a problem
    3/31/2015Pending sale$302,500$234/sqft
    Source: RE/MAX ALLIANCE EVERGREEN #8964072 Report a problem
    3/24/2015Price change$302,500-2.4%$234/sqft
    Source: RE/MAX ALLIANCE EVERGREEN #8964072 Report a problem
    3/20/2015Listed for sale$310,000+44.2%$240/sqft
    Source: RE/MAX ALLIANCE EVERGREEN #8964072 Report a problem
    5/27/2004Sold$215,000$166/sqft
    Source: Agent Provided Report a problem

    Public tax history

    YearProperty taxesTax assessment
    2024$1,949 -2.8%$25,060 -10.5%
    2023$2,004 -0.4%$28,010 +10.7%
    2022$2,012 $25,310 -2.8%
    2021-- $26,040 +9%
    2020$1,745 +0.3%$23,880
    2019$1,739 $23,880 +6.1%
    2018$1,739 +8.9%$22,510
    2017$1,597 $22,510 +30%
    2016-- $17,320
    2015-- $17,320 +12.5%
    2014-- $15,390
    2013-- $15,390 -24.9%
    2012-- $20,480
    2011-- $20,480 -3.1%
    2010-- $21,140
    2009$1,457 $21,140

    Find assessor info on the county website

    Neighborhood: Brook Forest

    Nearby schools

    GreatSchools rating
    Schools provided by the listing agent
    • Elementary: King Murphy
    • Middle: Clear Creek
    • High: Clear Creek
    • District: Clear Creek RE-1

    Source: REcolorado as distributed by MLS GRID. This data may not be complete. We recommend contacting the local school district to confirm school assignments for this home.

    Get a cash offer in 3 minutes
    Find out how much your home could sell for in as little as 3 minutes with a no-obligation cash offer.
    Estimated market value
    $600,400
    Get a cash offer in 3 minutes
    Find out how much your home could sell for in as little as 3 minutes with a no-obligation cash offer.
    Estimated market value
    $600,400