Skip main navigation
Sold for $490,000
  • $490,000

    147 VENTOSA PLACE, NOKOMIS, FL 34275

    2beds
    1,832sqft
    Single Family Residence
    Built in 2019
    5,899 Square Feet Lot
    $425,300 Zestimate®
    $267/sqft
    $3,064 Estimated rent

    Home value

    $425,300

    $404,000 - $447,000

    $3,064/mo

    Zestimate® history
    Loading
    Loading...

    Owner options

    List your home for rent

    $3,064/mo

    Rent Zestimate®

    Find your next renter with Zillow Rental Manager. Plus, with online applications, you can quickly screen prospective tenants – for free.

    Learn more

    $3,064/mo

    Rent Zestimate®

    Refinance and save

    $3,420/mo

    Est. payment

    Refinancing to a lower rate could help reduce your monthly payments and save thousands over the life of the loan.

    See today's rates

    $3,420/mo

    Est. payment

    Explore your selling options

    Work with a Zillow partner agent

    Leverage their expertise and Zillow's premium Showcase listings to get your home seen by more buyers.

    Get started

    List with your own agent

    Get your home in front of millions of buyers by listing it on Zillow.

    Learn how to do it

    Sell it yourself

    Take full control of how buyers see your home on Zillow by listing For Sale by Owner (FSBO).

    List your home

    What's special

    Nokomis beachLong kitchen islandHurricane shuttersLarge bathroomPrivate water closetCozy reading nookLarge granite countertops
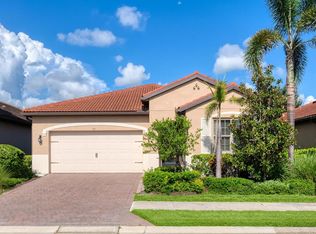
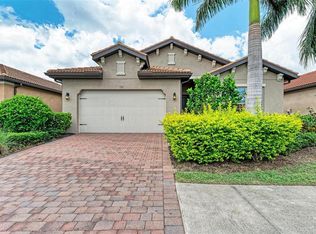
    One or more photo(s) has been virtually staged. PRICED BELOW NEW CONSTRUCTION! Welcome to Toscana Isles, where luxury living meets unparalleled charm! Nestled in this picturesque community, just moments away from the highway and conveniently close to I75, Casey Key, and Nokomis Beach, is a remarkable 2 bedroom, 2 bath + Den home that exudes elegance and style. As you step into this ready-to-move-in haven, you'll be captivated by the open concept living/dining area, perfect for entertaining guests. The kitchen, a true dream for any host or hostess, boasts a long kitchen island, ideal for preparing delectable meals, large granite countertops, and stainless steel appliances! While the ample pantry space ensures organization and convenience. The sunlight streams through the windows, bathing the entire space in a warm and inviting glow, adds graciously to the already installed lighting throughout the home. Every detail in this home has been meticulously thought out, with crown molding gracing each room, large primary bedroom that features a large bathroom with his/hers counter and a walk-in shower, private water closet and open space creating an air of sophistication and grandeur. With two large walk-in closets, The abundance of storage space ensures that everything has its place, maintaining a clutter-free and serene environment. Luxury and attention to detail extend even further, with under cabinet lighting illuminating the kitchen, creating a warm and inviting ambiance that is both functional and visually pleasing. Very thoughtfully laid out with a separate utility room dedicated to laundry adds practicality and ease to daily chores. In the heart of the home, the den beckons with its glass French doors, offering privacy and versatility. This space can be utilized as a home office, a cozy reading nook, or transformed into a guest room to accommodate visitors. Especially with a closet already built in from the outside of the den, perfect for creating this into a third bedroom or guest room as well! Step outside onto the lanai area and revel in the tranquil view of the surrounding woods. This enchanting space is perfect for unwinding after a long day or hosting intimate gatherings. The barrel tile roof adds a touch of Mediterranean-inspired elegance, enhancing the home's charm and character. Prepare to be amazed by the garage, where a stunning metallic epoxy diamond grind upgrade transforms the floor into a work of art, enhancing the overall aesthetic appeal. The thoughtful inclusion of hurricane shutters in the garage provides peace of mind and protection during inclement weather. This stunning 2 bedroom, 2 bath + Den home in Toscana Isles is a testament to exquisite taste and refined living. Don't miss the opportunity to make this your own and experience the epitome of luxury living in this idyllic community. Schedule your private viewing and discover the true meaning of elegance and comfort.

    Zillow last checked:

    Listing updated:

    Listed by:

    Alex Girich 413-244-7634,

    ROVI 413-478-0199

    Bought with:

    Jan Hlywa, LLC, 3388906

    COLDWELL BANKER REALTY

    Source: Stellar MLS,MLS#: A4572698MLS LogoOriginating MLS: Sarasota - Manatee

    Facts & features

    Interior

    Bedrooms & bathrooms
    • Bedrooms: 2
    • Bathrooms: 2
    • Full bathrooms: 2
    Rooms
    • Room types: Den/Library/Office, Utility Room, Storage Rooms
    Primary bedroom
    • Features: Walk-In Closet(s)
    • Level: First
    • Dimensions: 12.1x16.8
    Bedroom 2
    • Features: Walk-In Closet(s)
    • Level: First
    • Dimensions: 12.5x11.7
    Primary bathroom
    • Features: Dual Sinks, Exhaust Fan, Granite Counters, Shower No Tub, Stone Counters, Water Closet/Priv Toilet
    • Level: First
    • Dimensions: 10.9x11.4
    Bathroom 2
    • Level: First
    • Dimensions: 8.9x5.3
    Den
    • Level: First
    • Dimensions: 12.5x10.11
    Dining room
    • Level: First
    • Dimensions: 18.2x10
    Kitchen
    • Level: First
    • Dimensions: 14.5x18.5
    Laundry
    • Level: First
    • Dimensions: 6.2x7.9
    Living room
    • Level: First
    • Dimensions: 17.6x15.6
    Living room
    • Level: First
    • Dimensions: 17.6x15.6
    Heating
    • Central, Electric, Heat Pump, Radiant
    Cooling
    • Central Air
    Appliances
    • Included: Dishwasher, Disposal, Dryer, Electric Water Heater, Microwave, Range, Refrigerator, Washer
    • Laundry: Laundry Room
    Features
    • Crown Molding, Eating Space In Kitchen, Kitchen/Family Room Combo, Living Room/Dining Room Combo, Primary Bedroom Main Floor, Open Floorplan, Stone Counters, Walk-In Closet(s)
    • Flooring: Carpet, Tile
    • Doors: Sliding Doors
    • Windows: Hurricane Shutters, Hurricane Shutters/Windows
    • Has fireplace: No
    Interior area
    • Total structure area: 2,466
    • Total interior livable area: 1,832 sqft

    Property

    Parking
    • Total spaces: 2
    • Parking features: Garage Door Opener
    • Attached garage spaces: 2
    • Details: Garage Dimensions: 20x22
    Features
    • Levels: One
    • Stories: 1
    • Exterior features: Irrigation System, Lighting, Rain Gutters, Sidewalk, Sprinkler Metered
    • On waterfront: Yes
    • Waterfront features: Lake, Waterfront
    Lot
    • Size: 5,899 Square Feet
    • Features: In County, Sidewalk, Above Flood Plain
    • Residential vegetation: Trees/Landscaped
    Details
    • Parcel number: 0375082270
    • Zoning: PUD
    • Special conditions: None

    Construction

    Type & style
    • Home type: SingleFamily
    • Architectural style: Coastal
    • Property subtype: Single Family Residence
    Materials
    • Block, Stucco
    • Foundation: Slab
    • Roof: Tile
    Condition
    • New construction: No
    • Year built: 2019
    Details
    • Builder model: Clifton
    • Builder name: Dr Horton

    Utilities & green energy

    • Sewer: Public Sewer
    • Water: Public
    • Utilities for property: BB/HS Internet Available, Cable Available, Electricity Connected, Underground Utilities
    Green energy
    • Water conservation: Irrigation-Reclaimed Water

    Community & HOA

    Community
    • Features: Fishing, Lake, Water Access, Waterfront, Association Recreation - Owned, Community Mailbox, Deed Restrictions, Fitness Center, Golf Carts OK, Irrigation-Reclaimed Water, Pool, Sidewalks
    • Security: Gated Community, Key Card Entry, Smoke Detector(s), Fire/Smoke Detection Integration
    • Pet fee: $0 monthly
    • Subdivision: TOSCANA ISLES PH 4 UNS 1-2
    HOA
    • Has HOA: Yes
    • Services included: Community Pool, Maintenance Grounds, Manager, Pool Maintenance, Recreational Facilities
    • HOA fee: $207 monthly
    • HOA name: Kelly Moon - Access
    Location
    • Region: Nokomis

    Financial & listing details

    • Price per square foot: $267/sqft
    • Tax assessed value: $370,300
    • Annual tax amount: $5,750
    • Date on market: 6/5/2023
    • Cumulative days on market: 156 days
    • Listing terms: Cash,Conventional,FHA,VA Loan
    • Ownership: Fee Simple
    • Total actual rent: 0
    • Electric utility on property: Yes
    • Road surface type: Paved, Asphalt

    Price history

    DateEventPrice
    12/8/2023Sold$490,000$267/sqft
    Source: Stellar MLS #A4572698 Report a problem
    10/27/2023Pending sale$490,000$267/sqft
    Source: Stellar MLS #A4572698 Report a problem
    9/26/2023Price change$490,000-2%$267/sqft
    Source: Stellar MLS #A4572698 Report a problem
    9/6/2023Price change$499,900-2.9%$273/sqft
    Source: Stellar MLS #A4572698 Report a problem
    7/20/2023Price change$515,000-1.9%$281/sqft
    Source: Stellar MLS #A4572698 Report a problem
    6/27/2023Price change$525,000-2.8%$287/sqft
    Source: Stellar MLS #A4572698 Report a problem
    6/6/2023Listed for sale$540,000+2.9%$295/sqft
    Source: Stellar MLS #A4572698 Report a problem
    6/1/2023Listing removed--
    Source: Owner Report a problem
    5/19/2023Listed for sale$525,000+69.4%$287/sqft
    Source: Stellar MLS #T3447354 Report a problem
    12/2/2019Sold$310,000-0.6%$169/sqft
    Source: Public Record Report a problem
    3/28/2019Listed for sale$311,860$170/sqft
    Source: D.R. Horton - S.Florida - West Report a problem

    Public tax history

    YearProperty taxesTax assessment
    2025$7,736 -7.2%$370,300 -9%
    2024$8,332 +45.8%$406,800 +50.4%
    2023$5,715 -0.6%$270,445 +3%
    2022$5,750 -0.1%$262,568 +3%
    2021$5,755 +1%$254,920 +1.4%
    2020$5,700 +75.8%$251,400 +286.2%
    2019$3,242 $65,100 +14%
    2018$3,242 $57,100
    Find assessor info on the county website

    Neighborhood: Northeast Venice

    Nearby schools

    GreatSchools rating
    Schools provided by the listing agent
    • Elementary: Laurel Nokomis Elementary
    • Middle: Laurel Nokomis Middle
    • High: Venice Senior High

    Source: Stellar MLS. This data may not be complete. We recommend contacting the local school district to confirm school assignments for this home.

    Get a cash offer in 3 minutes
    Find out how much your home could sell for in as little as 3 minutes with a no-obligation cash offer.
    Estimated market value
    $425,300
    Get a cash offer in 3 minutes
    Find out how much your home could sell for in as little as 3 minutes with a no-obligation cash offer.
    Estimated market value
    $425,300