So Many Options with This Floor Plan! It allows owners to live upstairs or downstairs. 5 bedrooms + 4 full bathrooms or 4 bedrooms + bonus/recreation/movie room. 2 bedrooms on the main level, and 2 or 3 bedrooms on the 2nd level with a huge loft! A beautiful 2-story family room with a fireplace, the kitchen offers an island, gas stove, 2 ovens, granite counters, and a lovely corner breakfast area. The 4 season room has heating & cooling and is the perfect spot to watch the seasons change. The 2-tiered deck looks out over the fenced backyard. 3 heating zones (1 downstairs, 1 upstairs, 1 for the bonus room over the garage) The 2-car garage has built-in cabinets and wire shelving. Situated in Chamberlynne, with easy access to RTP, RDU, Duke, NCCU, UNC, and Southpoint Mall.
Sold for $755,000
$755,000
147 Victorian Oaks Dr, Durham, NC 27713
5beds
3,126sqft
Single Family Residence, Residential
Built in 2013
8,276 Square Feet Lot
$743,300 Zestimate®
$242/sqft
$3,378 Estimated rent
Home value
$743,300
$706,000 - $780,000
$3,378/mo
Zestimate® history
Owner options
List your home for rent
$3,378/mo
Rent Zestimate®
Find your next renter with Zillow Rental Manager. Plus, with online applications, you can quickly screen prospective tenants – for free.
$3,378/mo
Rent Zestimate®
Refinance and save
$4,714/mo
Est. payment
Refinancing to a lower rate could help reduce your monthly payments and save thousands over the life of the loan.
$4,714/mo
Est. payment
Explore your selling options
Work with a Zillow partner agent
Leverage their expertise and Zillow's premium Showcase listings to get your home seen by more buyers.
Get startedList with your own agent
Get your home in front of millions of buyers by listing it on Zillow.
Learn how to do itSell it yourself
Take full control of how buyers see your home on Zillow by listing For Sale by Owner (FSBO).
List your homeWhat's special
Zillow last checked:
Listing updated:
Listed by:
Michelle Stanback 919-971-5992,
Berkshire Hathaway HomeService
Bought with:
Ashley Qi, 333114
CHK Realty
Source: Doorify MLS,MLS#: 10034376
Facts & features
Interior
Bedrooms & bathrooms
- Bedrooms: 5
- Bathrooms: 4
- Full bathrooms: 4
Heating
- Forced Air
Cooling
- Heat Pump
Appliances
- Included: Dishwasher, Disposal, Double Oven, Dryer, Gas Cooktop, Gas Water Heater, Microwave, Oven, Range Hood, Refrigerator, Washer, Washer/Dryer, Water Heater
Features
- Flooring: Hardwood
- Has fireplace: Yes
- Fireplace features: Gas
Interior area
- Total structure area: 3,126
- Total interior livable area: 3,126 sqft
- Finished area above ground: 3,126
- Finished area below ground: 0
Property
Parking
- Total spaces: 2
- Parking features: Garage - Attached
- Attached garage spaces: 2
Features
- Levels: Two
- Stories: 2
- Has view: Yes
Lot
- Size: 8,276 Square Feet
Details
- Parcel number: 213075
- Special conditions: Standard
Construction
Type & style
- Home type: SingleFamily
- Architectural style: Transitional
- Property subtype: Single Family Residence, Residential
Materials
- Fiber Cement
- Foundation: Block
- Roof: Shingle
Condition
- New construction: No
- Year built: 2013
Utilities & green energy
- Sewer: Public Sewer
- Water: Public
Community & HOA
Community
- Subdivision: Chamberlynne
HOA
- Has HOA: Yes
- Amenities included: Basketball Court, Playground
- Services included: Unknown
- HOA fee: $165 quarterly
Location
- Region: Durham
Financial & listing details
- Price per square foot: $242/sqft
- Tax assessed value: $767,867
- Annual tax amount: $5,338
- Date on market: 6/8/2024
Price history
| Date | Event | Price |
|---|---|---|
| 7/1/2024 | Sold | $755,000-2.6%$242/sqft |
Source:  Doorify MLS #10034376 Report a problem Doorify MLS #10034376 Report a problem | ||
| 6/17/2024 | Pending sale | $775,000$248/sqft |
Source: Doorify MLS #10034376 Report a problem | ||
| 6/8/2024 | Listed for sale | $775,000+139.9%$248/sqft |
Source: Doorify MLS #10034376 Report a problem | ||
| 10/1/2013 | Sold | $323,000$103/sqft |
Source: Public Record Report a problem | ||
Public tax history
| Year | Property taxes | Tax assessment |
|---|---|---|
| 2025 | $7,612 +33.9% | $767,867 +88.4% |
| 2024 | $5,684 +6.5% | $407,502 |
| 2023 | $5,338 +2.3% | $407,502 |
| 2022 | $5,216 +0.5% | $407,502 |
| 2021 | $5,191 +2.4% | $407,502 |
| 2020 | $5,069 | $407,502 |
| 2019 | $5,069 | $407,502 +6.6% |
| 2018 | $5,069 -1.6% | $382,423 |
| 2017 | $5,149 +3.5% | $382,423 |
| 2016 | $4,976 | $382,423 +22.7% |
| 2015 | $4,976 +16.2% | $311,563 +0.7% |
| 2014 | $4,281 | $309,269 +435.2% |
| 2013 | -- | $57,784 |
| 2012 | -- | $57,784 |
Find assessor info on the county website
Neighborhood: Hope Valley Farms
Nearby homes
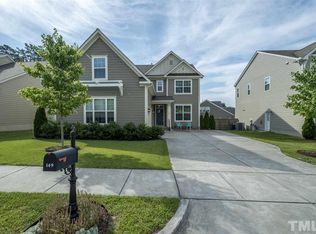
- $635,1004 bd3 ba2.7k sqft149 Victorian Oaks Dr, Durham, NC 27713Off Market
- $734,3006 bd4 ba3.4k sqft145 Victorian Oaks Dr, Durham, NC 27713Off Market

- $687,4005 bd3 ba2.9k sqft151 Victorian Oaks Dr, Durham, NC 27713Off Market
- $671,2005 bd3 ba2.9k sqft143 Victorian Oaks Dr, Durham, NC 27713Off Market
- $721,0004 bd3 ba3.3k sqft103 Shadow Hawk Dr, Durham, NC 27713Off Market
- $667,4005 bd3 ba2.9k sqft11 Baronet Ct, Durham, NC 27713Off Market
- $596,4003 bd2 ba2.4k sqft141 Victorian Oaks Dr, Durham, NC 27713Off Market
- $756,9005 bd4 ba3k sqft105 Shadow Hawk Dr, Durham, NC 27713Off Market
Nearby schools
GreatSchools rating
- 9/10Southwest ElementaryGrades: PK-5Distance: 0.5 mi
- 8/10Sherwood Githens MiddleGrades: 6-8Distance: 2.5 mi
- 4/10Charles E Jordan Sr High SchoolGrades: 9-12Distance: 2.1 mi
Schools provided by the listing agent
- Elementary: Durham - Southwest
- Middle: Durham - Githens
- High: Durham - Jordan
Source: Doorify MLS. This data may not be complete. We recommend contacting the local school district to confirm school assignments for this home.
Get a cash offer in 3 minutes
Find out how much your home could sell for in as little as 3 minutes with a no-obligation cash offer.
Estimated market value
$743,300
Get a cash offer in 3 minutes
Find out how much your home could sell for in as little as 3 minutes with a no-obligation cash offer.
Estimated market value
$743,300
- North Carolina
- Durham County
- Durham
- 27713
- Hope Valley Farms
- 147 Victorian Oaks Dr
Nearby cities
Nearby neighborhoods
Nearby zip codes
Other Durham Topics
