Skip main navigation
Sold for $395,000
  • $395,000

    147 View Dr, Greentown, PA 18426

    4beds
    2,210sqft
    Single Family Residence
    Built in 2006
    0.73 Acres Lot
    $396,600 Zestimate®
    $179/sqft
    $2,353 Estimated rent

    Home value

    $396,600

    $357,000 - $440,000

    $2,353/mo

    Zestimate® history
    Loading
    Loading...

    Owner options

    List your home for rent

    $2,353/mo

    Rent Zestimate®

    Find your next renter with Zillow Rental Manager. Plus, with online applications, you can quickly screen prospective tenants – for free.

    Learn more

    $2,353/mo

    Rent Zestimate®

    Refinance and save

    $2,935/mo

    Est. payment

    Refinancing to a lower rate could help reduce your monthly payments and save thousands over the life of the loan.

    See today's rates

    $2,935/mo

    Est. payment

    Explore your selling options

    Work with a Zillow partner agent

    Leverage their expertise and Zillow's premium Showcase listings to get your home seen by more buyers.

    Get started

    List with your own agent

    Get your home in front of millions of buyers by listing it on Zillow.

    Learn how to do it

    Sell it yourself

    Take full control of how buyers see your home on Zillow by listing For Sale by Owner (FSBO).

    List your home

    What's special

    Spectacular primary suiteLevel landscaped yardDeep jetted tubTwo additional large bedroomsLarge open-concept floor planAbundant cabinetryBeautiful hardwood flooring
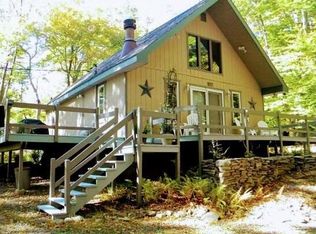
    Immaculate raised ranch in Skyview Lake. Welcome to this gorgeous, supersized bi-level home in the desirable Skyview Lake community--a true blend of comfort, space, and lifestyle. Immaculately maintained, this property offers everything you need for everyday living, entertaining, and enjoying the Pocono lifestyle. Spacious & Stylish Interiors. Step inside to a large open-concept floor plan with beautiful hardwood flooring. The heart of the home features a bright and airy living room, a spacious kitchen with solid-surface countertops, and a welcoming dining area perfect for gatherings. The family room with a wood-burning fireplace sets the stage for cozy evenings. Luxurious Primary Suite. Retreat to a spectacular primary suite complete with a huge walk-in closet and a primary bath that feels like a spa--featuring a deep jetted tub, double vanity, abundant cabinetry, and a massive walk-in shower. Two additional large bedrooms and a second full bath provide plenty of room for family and guests. Endless Possibilities. The partially finished basement offers a bonus room (possible 4th bedroom), is plumbed for a third bath, and includes a convenient walk-out. The real showstopper? A massive 3-car detached garage--perfect for storing toys, setting up a workshop, or creating your dream hobby space. Outdoor Living & Location. A large deck overlooks the level, landscaped yard--ideal for entertaining or simply relaxing. This prime location is just steps to Wilson Creek Lake, a stone's throw from Promised Land State Forest, minutes from Route 84, and only 15 minutes to Lake Wallenpaupack. Whether it's boating, hiking, or simply enjoying the serenity, this home puts it all at your fingertips. The Best of Skyview Lake Living with space, updates, and even a home generator hook up, this home is perfect as a full-time residence, vacation retreat, or investment property. Bring your quads & snowmobiles!

    Zillow last checked:

    Listing updated:

    Listed by:

    Joseph A Scarpaci, E-PRO,SFR 570-499-0185,

    Iron Valley R E Innovate

    Bought with:

    Vernon Waltz, RS297829

    Realty Executives Exceptional Hawley

    Source: PWAR as distributed by MLS GRID,MLS#: PW260433MLS Logo

    Facts & features

    Interior

    Bedrooms & bathrooms
    • Bedrooms: 4
    • Bathrooms: 2
    • Full bathrooms: 2
    Primary bedroom
    • Description: w/walk in closet
    • Area: 208
    • Dimensions: 16 x 13
    Bedroom 2
    • Area: 156.25
    • Dimensions: 12.5 x 12.5
    Bedroom 3
    • Area: 156.25
    • Dimensions: 12.5 x 12.5
    Primary bathroom
    • Description: jetted tub
    • Area: 171.6
    • Dimensions: 15.6 x 11
    Bathroom 2
    • Area: 42
    • Dimensions: 7 x 6
    Bonus room
    • Description: Bedroom
    • Area: 180
    • Dimensions: 12 x 15
    Dining room
    • Area: 120
    • Dimensions: 12 x 10
    Family room
    • Area: 300
    • Dimensions: 25 x 12
    Kitchen
    • Area: 192
    • Dimensions: 16 x 12
    Living room
    • Area: 286
    • Dimensions: 22 x 13
    Utility room
    • Area: 54
    • Dimensions: 9 x 6
    Heating
    • Baseboard, Hot Water, Propane
    Cooling
    • Ceiling Fan(s), Wall/Window Unit(s)
    Appliances
    • Included: Dishwasher, Free-Standing Gas Oven, Self Cleaning Oven, Range Hood, Free-Standing Refrigerator, Free-Standing Gas Range
    Features
    • Ceiling Fan(s), Entrance Foyer, Eat-in Kitchen, Double Vanity
    • Flooring: Carpet, Hardwood, Ceramic Tile
    • Basement: Full,Walk-Out Access,Partially Finished
    • Number of fireplaces: 1
    • Fireplace features: Great Room, Wood Burning Stove
    Interior area
    • Total structure area: 4,008
    • Total interior livable area: 2,210 sqft
    • Finished area above ground: 2,045
    • Finished area below ground: 165

    Property

    Parking
    • Total spaces: 3
    • Parking features: Garage Door Opener, Paved, Off Street
    • Garage spaces: 3
    Features
    • Levels: One
    • Stories: 1
    • Patio & porch: Deck, Front Porch
    • Exterior features: Rain Gutters
    • Pool features: Association, Community
    • Has spa: Yes
    • Body of water: Sky View Lake
    Lot
    • Size: 0.73 Acres
    • Features: Cleared, Corner Lot
    Details
    • Additional structures: Garage(s), Workshop
    • Parcel number: 129.030110
    • Zoning: Residential
    • Other equipment: Other

    Construction

    Type & style
    • Home type: SingleFamily
    • Architectural style: Raised Ranch
    • Property subtype: Single Family Residence
    Materials
    • Vinyl Siding
    • Foundation: Raised
    • Roof: Fiberglass
    Condition
    • New construction: No
    • Year built: 2006

    Utilities & green energy

    • Electric: 200 or Less Amp Service
    • Water: Well

    Community & neighborhood

    Security
    • Security features: Closed Circuit Camera(s), Security Lights
    Community
    • Community features: Lake, Pool
    Location
    • Region: Greentown
    • Subdivision: Skyview Lake

    HOA & financial

    HOA
    • Has HOA: Yes
    • HOA fee: $395 annually
    • Amenities included: Outdoor Ice Skating, Snow Removal, Pool, Playground
    • Services included: Snow Removal
    • Second HOA fee: $395 one time

    Other

    Other facts
    • Listing terms: Cash,FHA,Conventional

    Price history

    DateEventPrice
    5/8/2026Sold$395,000-3.6%$179/sqft
    Source: PWAR as distributed by MLS GRID #PW260433 Report a problem
    3/22/2026Pending sale$409,900$185/sqft
    Source: PWAR as distributed by MLS GRID #PW260433 Report a problem
    3/6/2026Listed for sale$409,900+3.8%$185/sqft
    Source: PWAR as distributed by MLS GRID #PW260433 Report a problem
    1/19/2026Listing removed$395,000$179/sqft
    Source: PWAR as distributed by MLS GRID #PW253015 Report a problem
    12/9/2025Price change$395,000-1.2%$179/sqft
    Source: PWAR as distributed by MLS GRID #PW253015 Report a problem
    11/18/2025Price change$399,999-8.3%$181/sqft
    Source: PWAR as distributed by MLS GRID #PW253015 Report a problem
    11/3/2025Price change$436,000-2%$197/sqft
    Source: PWAR as distributed by MLS GRID #PW253015 Report a problem
    10/8/2025Price change$444,900-1.1%$201/sqft
    Source: PWAR as distributed by MLS GRID #PW253015 Report a problem
    9/10/2025Listed for sale$449,900+36.7%$204/sqft
    Source: PWAR as distributed by MLS GRID #PW253015 Report a problem
    5/28/2021Sold$329,000$149/sqft
    Source: PWAR as distributed by MLS GRID #211252 Report a problem

    Public tax history

    YearProperty taxesTax assessment
    2025$4,246 +6.8%$35,580
    2024$3,977 +4.4%$35,580
    2023$3,808 +2.4%$35,580
    2022$3,720 +1.5%$35,580
    2021$3,666 $35,580
    2020$3,666 +3.3%$35,580
    2019$3,549 +1.7%$35,580
    2018$3,490 $35,580
    2017-- $35,580
    2016-- $35,580
    2015-- $35,580
    2014-- $35,580
    2013-- $35,580
    2012-- $35,580
    2011-- $35,580
    2010-- $35,580

    Find assessor info on the county website

    Neighborhood: 18426

    Nearby schools

    GreatSchools rating
    Get a cash offer in 3 minutes
    Find out how much your home could sell for in as little as 3 minutes with a no-obligation cash offer.
    Estimated market value
    $396,600
    Get a cash offer in 3 minutes
    Find out how much your home could sell for in as little as 3 minutes with a no-obligation cash offer.
    Estimated market value
    $396,600