The ultimate New York City penthouse in need of a little TLC. This 2 bedroom, 2.5 bath duplex loft is an extremely rare offering, with jaw-dropping 360 degree views and one of the nicest private roof decks in the city.
Perched high on the 9th floor of a boutique coop, this open loft is bathed in natural light all day from oversized double paned windows. Features include:
- Corner living area facing South and East
- Stainless steel kitchen by Boffi with an abundance of counter space and separate butler's pantry
- Appliances from Miele, Thermador, Gaggenau and Sub-Zero.
There are two bedrooms with ensuite bathrooms. The primary bedroom suite highlights stunning and unobstructed views south all the way Downtown. Custom built-out closets line the walls.
A home office is smartly tucked underneath the wide concrete staircase, while a powder room and large separate laundry room complete the main floor. Poured concrete floors and 10' ceilings add to the drama of the main floor.
The focal point of the home can be found upstairs in the solarium. Highlights include:
- A massive skylight and floor to ceiling glass doors
- Wood-burning fireplace
- Boffi kitchenette with two Fisher & Paykel dishwashers and two Sub-Zero mini refrigerators,
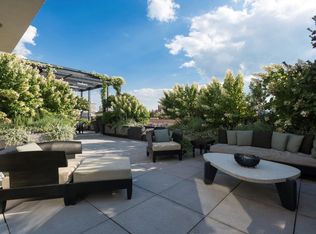
The roof terrace is nothing short of extraordinary; try not to feel transported with:
- Quintessential city views in all 4 directions
- A comfortable seating area just outside the solarium
- Separate and large dining area under the pergola with heat lamps
- Cascading water feature and mature plantings
- Walk-in shower
- Gas grill
147 West 15th Street is a pre-war loft building that converted to a cooperative in the mid 1980s and is known for its striking architectural details. Security includes video intercom, key locked residential and freight elevators and a part-time superintendent. Ideally situated on a residential, quiet block lined with low rise buildings, but close by to both every day conveniences and high end culture including some of the city's best restaurants and art galleries.
Sold for $5,225,000
$5,225,000
147 W 15th St #9S, Manhattan, NY 10011
2beds
2,654sqft
Cooperative
Built in 1923
-- sqft lot
$3,899,200 Zestimate®
$1,969/sqft
$-- Estimated rent
Home value
$3,899,200
$3.24M - $4.72M
Not available
Zestimate® history
Owner options
List your home for rent
Find your next renter with Zillow Rental Manager. Plus, with online applications, you can quickly screen prospective tenants – for free.
Refinance and save
$37,880/mo
Est. payment
Refinancing to a lower rate could help reduce your monthly payments and save thousands over the life of the loan.
$37,880/mo
Est. payment
Explore your selling options
Work with a Zillow partner agent
Leverage their expertise and Zillow's premium Showcase listings to get your home seen by more buyers.
Get startedList with your own agent
Get your home in front of millions of buyers by listing it on Zillow.
Learn how to do itSell it yourself
Take full control of how buyers see your home on Zillow by listing For Sale by Owner (FSBO).
List your homeWhat's special
Low rise buildingsCascading water featureOpen loftPowder roomEnsuite bathroomsOversized double paned windowsLarge separate laundry room
Facts & features
Interior
Bedrooms & bathrooms
- Bedrooms: 2
- Bathrooms: 3
- Full bathrooms: 2
- 1/2 bathrooms: 1
Cooling
- Central
Appliances
- Included: Dishwasher, Dryer, Washer
Features
- Has fireplace: Yes
Interior area
- Total interior livable area: 2,654 sqft
Property
Details
- Parcel number: 00791001310145469S
Construction
Type & style
- Home type: Cooperative
Condition
- Year built: 1923
Community & HOA
HOA
- Has HOA: Yes
- HOA fee: $6,465 monthly
Location
- Region: Manhattan
Financial & listing details
- Price per square foot: $1,969/sqft
Price history
| Date | Event | Price |
|---|---|---|
| 11/16/2023 | Sold | $5,225,000-6.7%$1,969/sqft |
Source: Public Record Report a problem | ||
| 10/17/2023 | Pending sale | $5,600,000$2,110/sqft |
Source: StreetEasy Report a problem | ||
| 10/17/2023 | Listing removed | -- |
Source: StreetEasy Report a problem | ||
| 9/12/2023 | Pending sale | $5,600,000$2,110/sqft |
Source: StreetEasy Report a problem | ||
| 4/3/2023 | Price change | $5,600,000-4.3%$2,110/sqft |
Source: StreetEasy Report a problem | ||
| 9/7/2022 | Price change | $5,850,000-2.4%$2,204/sqft |
Source: StreetEasy Report a problem | ||
| 6/13/2022 | Price change | $5,995,000-4.8%$2,259/sqft |
Source: StreetEasy Report a problem | ||
| 4/25/2022 | Price change | $6,300,000-4.5%$2,374/sqft |
Source: StreetEasy Report a problem | ||
| 11/15/2021 | Listed for sale | $6,600,000+6.5%$2,487/sqft |
Source: StreetEasy Report a problem | ||
| 5/4/2021 | Sold | $6,200,000$2,336/sqft |
Source: Public Record Report a problem | ||
Public tax history
Tax history is unavailable.
Find assessor info on the county website
Neighborhood: Chelsea
Nearby homes
- $11,750,0002 bd2 ba53k sqft147-151 W 15th St, New York, NY 10011Off Market
- $2,289,700-- bd-- ba-- sqft147 W 15th St #6N, New York, NY 10011Off Market
- $4,802,600-- bd-- ba-- sqft147 W 15th St #2NS, New York, NY 10011Off Market
- $3,442,500-- bd-- ba-- sqft147 W 15th St #7N8F, New York, NY 10011Off Market
- $2,344,300-- bd-- ba-- sqft147 W 15th St #5S, New York, NY 10011Off Market
- $6,315,1002 bd3 ba4.7k sqft147 W 15th St #3N, New York, NY 10011Off Market
- $6,315,1002 bd3 ba4.7k sqft147 W 15th St #3S, New York, NY 10011Off Market
- $2,740,900-- bd-- ba-- sqft147 W 15th St #4S, New York, NY 10011Off Market
- $3,929,3002 bd2 ba-- sqft147 W 15th St #5N, New York, NY 10011Off Market
Nearby schools
GreatSchools rating
- 8/10Sixth Avenue Elementary SchoolGrades: PK-5Distance: 0.2 mi
- 8/10Jhs 104 Simon BaruchGrades: 6-8Distance: 0.9 mi
- 5/10Harvest Collegiate High SchoolGrades: 9-12Distance: 0.2 mi
