This is the final remaining lot in the highly sought-after Gatrell Gardens community in the heart of downtown Farmington. This beautifully designed rambler offers over 3,900 square feet of thoughtfully crafted living space with 4 bedrooms, 3.5 bathrooms, a finished basement, and a 3-car garage. Inside, you'll find an open-concept layout featuring custom cabinetry, quartz countertops, luxury vinyl plank flooring, and soaring 9-foot ceilings throughout. The chef-inspired kitchen is appointed with stainless steel appliances, designer finishes, and oversized windows that fill the home with natural light. Step outside to a covered deck overlooking the backyard - the perfect space for entertaining, relaxing, or enjoying Utah evenings. Conveniently located near top-rated schools, parks, trails, shopping, and everything Davis County has to offer, this home delivers the ideal combination of comfort, style, and functionality. Rare opportunities like this don't come along often - don't miss your chance to own the last available lot in this coveted Farmington community. Construction update: The foundation was just poured, and the crew is now backfilling around it.
Pending
$979,900
147 W 25 N #5, Farmington, UT 84025
4beds
3,934sqft
Single Family Residence
Built in 2026
6,098 Square Feet Lot
$972,900 Zestimate®
$249/sqft
$65/mo HOA
What's special
- 43 days
- 8
- 0
Zillow last checked:
Listing updated:
Listed by:
Blake Bastian 801-690-1934,
Windermere Real Estate (Layton Branch)
Source: UtahRealEstate.com,MLS#: 2159830
Facts & features
Interior
Bedrooms & bathrooms
- Bedrooms: 4
- Bathrooms: 4
- Full bathrooms: 2
- 3/4 bathrooms: 1
- 1/2 bathrooms: 1
- Partial bathrooms: 1
- Main level bedrooms: 1
Rooms
- Room types: Master Bathroom, Den/Office, Great Room
Primary bedroom
- Level: First
Heating
- Central, >= 95% efficiency
Cooling
- Central Air, Ceiling Fan(s)
Appliances
- Included: Microwave, Range Hood, Disposal, Double Oven, Oven, Countertop Range, Gas Range, Built-In Range
Features
- Separate Bath/Shower, Walk-In Closet(s)
- Flooring: Carpet, Tile
- Doors: French Doors, Sliding Doors
- Windows: None
- Basement: Full
- Number of fireplaces: 1
- Fireplace features: Fireplace Equipment, Gas Log
Interior area
- Total structure area: 3,934
- Total interior livable area: 3,934 sqft
- Finished area above ground: 1,911
- Finished area below ground: 2,023
Property
Parking
- Total spaces: 3
- Parking features: Garage - Attached
- Attached garage spaces: 3
Accessibility
- Accessibility features: Single Level Living
Features
- Stories: 2
- Patio & porch: Porch, Covered Deck, Open Porch
- Exterior features: Entry (Foyer)
- Fencing: Partial
- Has view: Yes
- View description: Mountain(s), Valley
Lot
- Size: 6,098 Square Feet
- Features: Corner Lot
Details
- Parcel number: 073710005
- Zoning: PRUD
- Zoning description: Single-Family
Construction
Type & style
- Home type: SingleFamily
- Architectural style: Rambler/Ranch
- Property subtype: Single Family Residence
Materials
- Brick, Clapboard/Masonite
- Roof: Asphalt
Condition
- Und. Const.
- New construction: Yes
- Year built: 2026
Utilities & green energy
- Sewer: Public Sewer, Sewer: Public
- Water: Culinary, Secondary
- Utilities for property: Natural Gas Connected, Electricity Connected, Sewer Connected, Water Connected
Community & HOA
Community
- Subdivision: Gatrell Gardens
HOA
- Has HOA: Yes
- HOA fee: $65 monthly
- HOA name: Gatrell Gardens HOA
- HOA phone: 801-451-6525
Location
- Region: Farmington
Financial & listing details
- Price per square foot: $249/sqft
- Annual tax amount: $1
- Date on market: 5/21/2026
- Listing terms: Cash,Conventional,FHA,VA Loan
- Inclusions: Ceiling Fan, Fireplace Equipment, Microwave, Range, Range Hood
- Acres allowed for irrigation: 0
- Electric utility on property: Yes
Estimated market value
$972,900
$924,000 - $1.02M
$4,751/mo
Price history
| Date | Event | Price |
|---|---|---|
| 6/8/2026 | Pending sale | $979,900$249/sqft |
Source:  UtahRealEstate.com #2159830 Report a problem UtahRealEstate.com #2159830 Report a problem | ||
| 5/21/2026 | Listed for sale | $979,900+0.4%$249/sqft |
Source: UtahRealEstate.com #2159830 Report a problem | ||
| 1/1/2026 | Listing removed | $976,400$248/sqft |
Source: UtahRealEstate.com #2091493 Report a problem | ||
| 6/11/2025 | Listed for sale | $976,400$248/sqft |
Source: UtahRealEstate.com #2091493 Report a problem | ||
Public tax history
Tax history is unavailable.
Monthly payment
Est. payment
Payment breakdown
Explore the cost of this home by adjusting the details. Changes won't be saved.Climate risks
Neighborhood: 84025
Nearby schools
Schools provided by the listing agent
- Elementary: Farmington
- Middle: Farmington
- High: Farmington
- District: Davis
Source: UtahRealEstate.com. This data may not be complete. We recommend contacting the local school district to confirm school assignments for this home.
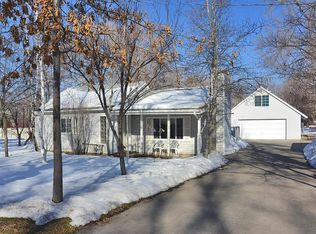
Similar homes
- from $976,0004 bd3 ba4k sqftBrighton Plan, Creekbend Estates, Layton, UT 84040New Construction
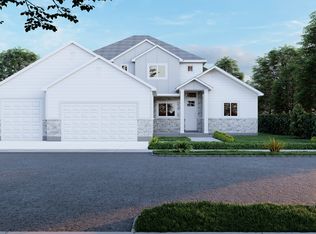 Psion Homes
 - from $979,0004 bd3 ba4k sqftCottonwood Plan, Creekbend Estates, Layton, UT 84040New Construction
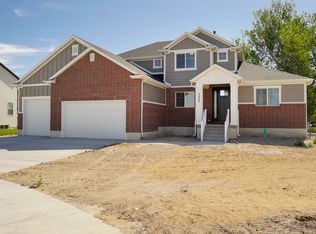 Psion Homes
 - $1,149,9004 bd4 ba4.6k sqft791 W Summerhill Ln, Centerville, UT 84014New Construction

 MLS ID #2173556, Jessica Mann, Bravo Realty Services, LLC. UtahRealEstate.com
 - from $889,0003 bd2 ba3.6k sqftJuniper Plan, Creekbend Estates, Layton, UT 84040New Construction
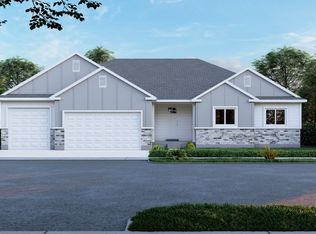 Psion Homes
 - $997,0006 bd4 ba2.6k sqft373 S 525 W, Centerville, UT 84014New ConstructionMLS ID #2136930, Amanda Jorgensen, Launch Real Estate. UtahRealEstate.com
- $1,089,9004 bd3 ba4.7k sqft3019 W 2600 N, Clinton, UT 84015New ConstructionUtahRealEstate.com
- $819,9903 bd3 ba4k sqft1280 E Amaryllis Way, Layton, UT 84040New ConstructionUtahRealEstate.com
