Welcome to 147 Acacia Ave, Unit 118A bright and stylish tri-level condo in the heart of Glendale, showcasing a clean neutral palette with subtle Dutch Bohemian influences that create a modern yet inviting atmosphere. A standout feature of this residence is the first-floor studio suite complete with a private entrance, kitchenette, and full bathroom. This flexible space is ideal for guests, a private office, multi-generational living, or potential supplemental income. The main living level features an open-concept layout with the kitchen as the focal point. Enjoy ample cabinetry, elegant Rejuvenation brass finishes, and updated appliances including an LG French Door refrigerator, GE range, GE dishwasher, and a discreetly tucked-away stackable GE washer and dryer. The living and dining areas flow seamlessly and open to a private balcony perfect for relaxing or entertaining. Upstairs, the primary suite offers generous closet space and a fully remodeled en-suite bathroom with spa-inspired finishes. The secondary bedroom is thoughtfully positioned for privacy and is complemented by another beautifully updated bathroom. Extensive upgrades include new plumbing throughout, enhanced electrical, luxury vinyl plank flooring, new windows, recessed LED lighting, ceiling fans, and a new AC/heating combination unit. The unit includes two side-by-side assigned parking spaces, guest parking, and a storage area within the gated garage. The secured community features security cameras along with resort-style amenities including a pool and spa. Conveniently located just minutes from The Americana at Brand, Atwater Village, Whole Foods Market, Starbucks, and Hollywood Burbank Airport, this home offers comfort, versatility, and an exceptional Glendale location.
Sold for $825,000
$825,000
147 W Acacia Ave APT 118, Glendale, CA 91204
2beds
1,415sqft
Residential, Condominium
Built in 1989
-- sqft lot
$818,700 Zestimate®
$583/sqft
$3,567 Estimated rent
Home value
$818,700
$745,000 - $901,000
$3,567/mo
Zestimate® history
Owner options
List your home for rent
$3,567/mo
Rent Zestimate®
Find your next renter with Zillow Rental Manager. Plus, with online applications, you can quickly screen prospective tenants – for free.
$3,567/mo
Rent Zestimate®
Refinance and save
$5,807/mo
Est. payment
Refinancing to a lower rate could help reduce your monthly payments and save thousands over the life of the loan.
$5,807/mo
Est. payment
Explore your selling options
Work with a Zillow partner agent
Leverage their expertise and Zillow's premium Showcase listings to get your home seen by more buyers.
Get startedList with your own agent
Get your home in front of millions of buyers by listing it on Zillow.
Learn how to do itSell it yourself
Take full control of how buyers see your home on Zillow by listing For Sale by Owner (FSBO).
List your homeWhat's special
Ample cabinetryNew windowsBeautifully updated bathroomRecessed led lightingLuxury vinyl plank flooringElegant rejuvenation brass finishesCeiling fans
Zillow last checked:
Listing updated:
Listed by:
Alexander Karaguzian DRE # 02108329 818-636-4638,
JohnHart Corp. 818-246-1099
Bought with:
Alexander Karaguzian, DRE # 02108329
JohnHart Corp.
Source: CLAW,MLS#: 26655567
Facts & features
Interior
Bedrooms & bathrooms
- Bedrooms: 2
- Bathrooms: 3
- Full bathrooms: 3
Rooms
- Room types: Living Room
Bedroom
- Level: Upper
Bathroom
- Features: Fiberglass Shower Enclosure, Shower Stall
Kitchen
- Features: Kitchen Island
Heating
- Central
Cooling
- Air Conditioning
Appliances
- Included: Gas Cooktop, Oven, Dishwasher, Gas Water Heater
- Laundry: Laundry Closet
Features
- 2 Staircases, Breakfast Counter / Bar, Dining Area
- Flooring: Vinyl Plank
- Has fireplace: No
- Fireplace features: None
Interior area
- Total structure area: 1,415
- Total interior livable area: 1,415 sqft
Property
Parking
- Total spaces: 2
- Parking features: Community Structure
- Has garage: Yes
- Covered spaces: 2
Features
- Levels: Two
- Entry location: Living Room
- Exterior features: Balcony
- Pool features: Community
- Spa features: Community
- Has view: Yes
- View description: Courtyard
Lot
- Size: 1.34 Acres
Details
- Parcel number: 5641017049
- Zoning: GLR4YY
- Special conditions: Standard
Construction
Type & style
- Home type: Condo
- Architectural style: Garden Condo
- Property subtype: Residential, Condominium
- Attached to another structure: Yes
Condition
- Updated/Remodeled
- Year built: 1989
Utilities & green energy
- Water: Public
- Utilities for property: Sewer Available
Community & HOA
Community
- Features: Community Mailbox
- Security: Gated, Smoke Detector(s)
- Subdivision: Westcom Management
HOA
- Has HOA: Yes
- Amenities included: Spa/Hot Tub, Pool, Controlled Access
- HOA fee: $535 monthly
Location
- Region: Glendale
Financial & listing details
- Price per square foot: $583/sqft
- Tax assessed value: $836,400
- Date on market: 3/2/2026
Price history
| Date | Event | Price |
|---|---|---|
| 4/20/2026 | Sold | $825,000+3.3%$583/sqft |
Source:  CLAW #26655567 Report a problem CLAW #26655567 Report a problem | ||
| 3/18/2026 | Contingent | $799,000$565/sqft |
Source: CLAW #26655567 Report a problem | ||
| 3/18/2026 | Pending sale | $799,000$565/sqft |
Source: JohnHart Real Estate #26655567 Report a problem | ||
| 3/2/2026 | Listed for sale | $799,000-2.6%$565/sqft |
Source: JohnHart Real Estate #26655567 Report a problem | ||
| 9/4/2024 | Sold | $820,000+13.1%$580/sqft |
Source: Public Record Report a problem | ||
| 8/29/2024 | Pending sale | $725,000$512/sqft |
Source:  CRMLS #P1-18728 Report a problem CRMLS #P1-18728 Report a problem | ||
| 8/13/2024 | Contingent | $725,000$512/sqft |
Source: CRMLS #P1-18728 Report a problem | ||
| 8/1/2024 | Listed for sale | $725,000+3.6%$512/sqft |
Source: CRMLS #P1-18728 Report a problem | ||
| 6/2/2023 | Listing removed | $699,999-0.7%$495/sqft |
Source: CLAW #22-154225 Report a problem | ||
| 6/1/2022 | Sold | $705,000+0.7%$498/sqft |
Source: Public Record Report a problem | ||
| 5/12/2022 | Pending sale | $699,999$495/sqft |
Source: CLAW #22-154225 Report a problem | ||
| 5/6/2022 | Listed for sale | $699,999$495/sqft |
Source: CLAW #22-154225 Report a problem | ||
Public tax history
| Year | Property taxes | Tax assessment |
|---|---|---|
| 2026 | -- | $836,400 +2% |
| 2025 | $9,077 +12.9% | $820,000 +11.8% |
| 2024 | $8,043 +2.4% | $733,481 +2% |
| 2023 | $7,858 +0.6% | $719,100 +136.4% |
| 2022 | $7,808 +130.8% | $304,213 +2% |
| 2021 | $3,384 +1.5% | $298,249 +1% |
| 2020 | $3,334 | $295,192 +2% |
| 2019 | $3,334 +4.1% | $289,405 +2% |
| 2018 | $3,203 | $283,731 +2% |
| 2017 | $3,203 +1.6% | $278,168 +2% |
| 2016 | $3,152 +3.5% | $272,714 +1.5% |
| 2015 | $3,045 +2.8% | $268,619 +2% |
| 2014 | $2,962 | $263,358 +2.5% |
| 2012 | -- | $257,030 +2% |
| 2011 | -- | $251,991 +0.8% |
| 2010 | -- | $250,108 -0.2% |
| 2009 | -- | $250,703 +2% |
| 2008 | -- | $245,788 +2% |
| 2007 | -- | $240,970 +2% |
| 2006 | -- | $236,246 |
| 2005 | -- | $236,246 +4% |
| 2004 | -- | $227,074 +1.9% |
| 2003 | -- | $222,913 +16.7% |
| 2002 | -- | $191,000 +46.4% |
| 2000 | -- | $130,500 |
Find assessor info on the county website
Neighborhood: Pacific Edison
Nearby homes
- $782,0004 bd4 ba1.5k sqft147 W Acacia Ave APT 158, Glendale, CA 91204Sold
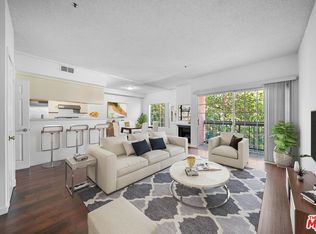
- $560,0002 bd3 ba981 sqft147 W Acacia Ave APT 104, Glendale, CA 91204Sold
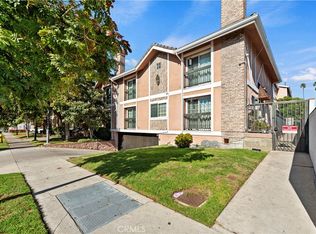
- $411,5001 bd1 ba756 sqft147 W Acacia Ave APT 101, Glendale, CA 91204Off Market
- $400,4001 bd1 ba782 sqft147 W Acacia Ave APT 102, Glendale, CA 91204Off Market
- $556,6002 bd3 ba981 sqft147 W Acacia Ave APT 103, Glendale, CA 91204Off Market
- $628,4003 bd3 ba1.2k sqft147 W Acacia Ave APT 105, Glendale, CA 91204Off Market
- $607,9003 bd3 ba1.2k sqft147 W Acacia Ave APT 106, Glendale, CA 91204Off Market
- $474,3002 bd3 ba981 sqft147 W Acacia Ave APT 107, Glendale, CA 91204Off Market
Nearby schools
GreatSchools rating
- 9/10Horace Mann Elementary SchoolGrades: K-5Distance: 0.4 mi
- 5/10Theodore Roosevelt Middle SchoolGrades: 6-8Distance: 0.3 mi
- 6/10Glendale High SchoolGrades: 9-12Distance: 1.5 mi
Get a cash offer in 3 minutes
Find out how much your home could sell for in as little as 3 minutes with a no-obligation cash offer.
Estimated market value
$818,700
Get a cash offer in 3 minutes
Find out how much your home could sell for in as little as 3 minutes with a no-obligation cash offer.
Estimated market value
$818,700
- California
- Los Angeles County
- Glendale
- 91204
- Pacific Edison
- 147 W Acacia Ave Apartment 118
Nearby cities
Nearby neighborhoods
Nearby zip codes
Other Glendale Topics
