Skip main navigation
Sold for $333,000
  • $333,000

    147 W Berwick St, Easton, PA 18042

    3beds
    2,040sqft
    Single Family Residence
    Built in 1900
    4,138 Square Feet Lot
    $353,500 Zestimate®
    $163/sqft
    $2,499 Estimated rent

    Home value

    $353,500

    $318,000 - $392,000

    $2,499/mo

    Zestimate® history
    Loading
    Loading...

    Owner options

    List your home for rent

    $2,499/mo

    Rent Zestimate®

    Find your next renter with Zillow Rental Manager. Plus, with online applications, you can quickly screen prospective tenants – for free.

    Learn more

    $2,499/mo

    Rent Zestimate®

    Refinance and save

    $2,160/mo

    Est. payment

    Refinancing to a lower rate could help reduce your monthly payments and save thousands over the life of the loan.

    See today's rates

    $2,160/mo

    Est. payment

    Explore your selling options

    Work with a Zillow partner agent

    Leverage their expertise and Zillow's premium Showcase listings to get your home seen by more buyers.

    Get started

    List with your own agent

    Get your home in front of millions of buyers by listing it on Zillow.

    Learn how to do it

    Sell it yourself

    Take full control of how buyers see your home on Zillow by listing For Sale by Owner (FSBO).

    List your home

    What's special

    Impeccable original woodworkOff street parkingCovered front porchPerennial flowersFormal dining roomOriginal french doors
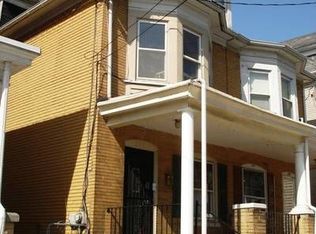
    Welcome home to this beautifully maintained property where pride of ownership is evident from the moment you arrive. The perennial flowers and covered front porch say welcome home. Step inside and appreciate the impeccable original woodwork and trim lovingly preserved over the years. The entryway is the optimal place to hang your coats and drop your mail before walking through the original French Doors to the grand living room with hardwood floors. A second set of French Doors open to the formal dining room which flows seamlessly into an additional eat-in area adjacent to the kitchen. The main level includes a convenient mud room/laundry area PLUS a half bath. Make your way to the 2nd floor where you will find 3 bedrooms PLUS a nice sized full bathroom. The 3rd floor offers additional storage and a cedar lined closet. A detached 2 car garage offers the option for off street parking completing this fantastic property. Located just minutes from vibrant downtown Easton, with easy access to Routes 78 and 33—perfect for commuters! Schedule your showing today and discover the timeless beauty of 147 W. Berwick!

    Zillow last checked:

    Listing updated:

    Listed by:

    Sarah E. Strubhar 610-216-8370,

    Coldwell Banker Heritage R E

    Bought with:

    Jermaine T. Calhoun, RS306947

    Coldwell Banker Hearthside

    Rennard D. Clayton, RS311964

    Coldwell Banker Hearthside

    Source: GLVR,MLS#: 757256MLS LogoOriginating MLS: Lehigh Valley MLS

    Facts & features

    Interior

    Bedrooms & bathrooms
    • Bedrooms: 3
    • Bathrooms: 2
    • Full bathrooms: 1
    • 1/2 bathrooms: 1
    Primary bedroom
    • Description: Bow Window & Ceiling Fan
    • Level: Second
    • Dimensions: 14.00 x 11.50
    Bedroom
    • Description: Front Bedroom
    • Level: Second
    • Dimensions: 10.00 x 10.50
    Bedroom
    • Description: Back Bedroom by Bathroom
    • Level: Second
    • Dimensions: 12.00 x 12.00
    Dining room
    • Description: Hardwood Floors
    • Level: First
    • Dimensions: 14.00 x 12.00
    Foyer
    • Description: Hardwood Floors
    • Level: First
    • Dimensions: 8.00 x 5.00
    Other
    • Description: Large Bathroom w/ Shower & Tub
    • Level: Second
    • Dimensions: 10.00 x 10.50
    Half bath
    • Level: First
    • Dimensions: 6.00 x 3.00
    Kitchen
    • Description: Galley Style
    • Level: First
    • Dimensions: 11.00 x 6.00
    Laundry
    • Description: Stackable Washer/Dryer leads to Backyard
    • Level: First
    • Dimensions: 6.00 x 6.00
    Living room
    • Description: Hardwood Floors, French Door to DR
    • Level: First
    • Dimensions: 19.00 x 14.00
    Other
    • Description: Hardwood Floors, Counter/Cabinets for Extra Storage
    • Level: First
    • Dimensions: 10.00 x 10.50
    Other
    • Description: Cedar Closet in Attic
    • Level: Third
    • Dimensions: 6.50 x 9.50
    Other
    • Description: Smaller Attic Area
    • Level: Third
    • Dimensions: 6.50 x 9.50
    Other
    • Description: Larger Attic Area (Front Side of House)
    • Level: Third
    • Dimensions: 9.00 x 13.00
    Heating
    • Gas, Hot Water, Radiator(s)
    Cooling
    • Ceiling Fan(s), Wall/Window Unit(s)
    Appliances
    • Included: Dishwasher, Electric Water Heater, Free-Standing Freezer, Gas Cooktop, Refrigerator
    • Laundry: Washer Hookup, Dryer Hookup, Main Level, Stacked
    Features
    • Attic, Breakfast Area, Cedar Closet(s), Dining Area, Separate/Formal Dining Room, Storage, Window Treatments
    • Flooring: Carpet, Hardwood, Laminate, Resilient, Vinyl
    • Windows: Drapes
    • Has fireplace: Yes
    • Fireplace features: Insert
    Interior area
    • Total interior livable area: 2,040 sqft
    • Finished area above ground: 2,040
    • Finished area below ground: 0

    Property

    Parking
    • Total spaces: 2
    • Parking features: Detached, Garage, Off Street, On Street
    • Garage spaces: 2
    • Has uncovered spaces: Yes
    Features
    • Patio & porch: Covered, Porch
    • Exterior features: Porch
    Lot
    • Size: 4,138 Square Feet
    • Features: Not In Subdivision
    Details
    • Parcel number: L9SE3D 23 3 0310
    • Zoning: R-Md
    • Special conditions: None

    Construction

    Type & style
    • Home type: SingleFamily
    • Architectural style: Colonial
    • Property subtype: Single Family Residence
    Materials
    • Brick
    • Foundation: Block
    • Roof: Slate
    Condition
    • Unknown
    • Year built: 1900

    Utilities & green energy

    • Sewer: Public Sewer
    • Water: Public

    Community & HOA

    Community
    • Features: Sidewalks
    • Subdivision: Not in Development
    Location
    • Region: Easton

    Financial & listing details

    • Price per square foot: $163/sqft
    • Tax assessed value: $41,100
    • Annual tax amount: $4,381
    • Date on market: 9/19/2025
    • Cumulative days on market: 16 days
    • Listing terms: Cash,Conventional
    • Ownership type: Fee Simple
    • Road surface type: Paved

    Price history

    DateEventPrice
    6/24/2025Sold$333,000+7.5%$163/sqft
    Source: GLVR #757256 Report a problem
    6/16/2025Pending sale$309,900$152/sqft
    Source: GLVR #757256 Report a problem
    5/29/2025Listing removed$309,900$152/sqft
    Source: GLVR #757256 Report a problem
    5/29/2025Pending sale$309,900$152/sqft
    Source: GLVR #757256 Report a problem
    5/12/2025Listed for sale$309,900+55.7%$152/sqft
    Source: GLVR #757256 Report a problem
    7/2/2008Listing removed$199,000$98/sqft
    Source: Prudential Real Estate #306739 Report a problem
    5/29/2008Listed for sale$199,000$98/sqft
    Source: Prudential Real Estate #306739 Report a problem

    Public tax history

    YearProperty taxesTax assessment
    2025$4,381 +1.5%$41,100
    2024$4,318 +1.3%$41,100
    2023$4,264 $41,100
    2022$4,264 +779.2%$41,100
    2021$485 $41,100
    2020$485 $41,100
    2018$485 $41,100
    2017-- $41,100
    2016-- $41,100
    2015-- $41,100
    2014-- $41,100
    2013-- $41,100
    2012-- $41,100
    2011-- $41,100
    2010-- $41,100
    2004-- $41,100
    2003-- $41,100
    2002-- $41,100
    2000-- $41,100
    Find assessor info on the county website

    Neighborhood: SouthSide

    Nearby schools

    GreatSchools rating
    Schools provided by the listing agent
    • District: Easton

    Source: GLVR. This data may not be complete. We recommend contacting the local school district to confirm school assignments for this home.

    Get a cash offer in 3 minutes
    Find out how much your home could sell for in as little as 3 minutes with a no-obligation cash offer.
    Estimated market value
    $353,500
    Get a cash offer in 3 minutes
    Find out how much your home could sell for in as little as 3 minutes with a no-obligation cash offer.
    Estimated market value
    $353,500