Skip main navigation
Sold for $420,000
  • $420,000

    147 W Hill St, Baltimore, MD 21230

    2beds
    1,306sqft
    Townhouse
    Built in 1980
    -- sqft lot
    $423,100 Zestimate®
    $322/sqft
    $2,681 Estimated rent

    Home value

    $423,100

    $364,000 - $491,000

    $2,681/mo

    Zestimate® history
    Loading
    Loading...

    Owner options

    List your home for rent

    $2,681/mo

    Rent Zestimate®

    Find your next renter with Zillow Rental Manager. Plus, with online applications, you can quickly screen prospective tenants – for free.

    Learn more

    $2,681/mo

    Rent Zestimate®

    Refinance and save

    $3,050/mo

    Est. payment

    Refinancing to a lower rate could help reduce your monthly payments and save thousands over the life of the loan.

    See today's rates

    $3,050/mo

    Est. payment

    Explore your selling options

    Work with a Zillow partner agent

    Leverage their expertise and Zillow's premium Showcase listings to get your home seen by more buyers.

    Get started

    List with your own agent

    Get your home in front of millions of buyers by listing it on Zillow.

    Learn how to do it

    Sell it yourself

    Take full control of how buyers see your home on Zillow by listing For Sale by Owner (FSBO).

    List your home

    What's special

    Wood-burning fireplaceRenovated kitchenRefinished lower levelWalk-in closetTree-lined blocksAmple storageJetted shower

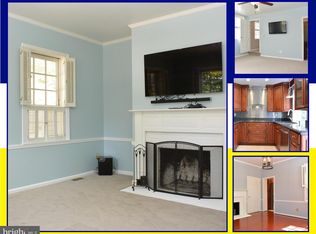
    Fresh and fun 2-3 bedroom row home on one of Otterbein's prettiest tree-lined blocks. Welcome to 147 W. Hill Street with fresh paint and numerous turn-key updates. Built in 1980 as one of the neighborhood "in-fill" homes, this sweet abode features beautiful hardwood floors, a wood-burning fireplace, and renovated kitchen with a large center island. A beautiful fenced patio and garden -- perfect for summer grilling and entertaining -- sits just beyond the kitchen. This home features a large second-floor primary bedroom suite with a soaking tub and jetted shower as well as a rarely found walk-in closet and secondary closet space. The top floor is a perfect second bedroom with views over Otterbein's beautiful neighborhood. The refinished lower level features a second full bath, built-ins and a nicely sized family room (or 3rd bedroom/guest suite if you prefer) along with ample storage and laundry room. The seller has made significant recent updates in the last 5 years including, but not. limited to: Replaced HVAC (2020), new architectural shingle roof (2021) and replaced windows (2021). This perfect little home sits just steps from three neighborhood pocket parks and is just a quick walk to downtown, the MARC to Washington, DC, Ravens Staduim, Oriole Park and Fed Hill/Cross Street Market.

    Zillow last checked:

    Listing updated:

    Listed by:

    James M. Baldwin 443-255-2502,

    Compass,

    Listing Team: The Baldwin & Griffin Group Of Compass, Co-Listing Agent: Emily Sarah Turner 443-845-6611,

    Compass

    Bought with:

    Stuart Greenwell, 667046

    Cummings & Co. Realtors

    Source: Bright MLS,MLS#: MDBA2175110MLS Logo

    Facts & features

    Interior

    Bedrooms & bathrooms
    • Bedrooms: 2
    • Bathrooms: 2
    • Full bathrooms: 2
    Bedroom 1
    • Features: Flooring - HardWood, Walk-In Closet(s)
    • Level: Upper
    • Area: 169 Square Feet
    • Dimensions: 13 x 13
    Bedroom 2
    • Features: Flooring - HardWood
    • Level: Upper
    Bathroom 1
    • Features: Soaking Tub, Bathroom - Walk-In Shower, Countertop(s) - Solid Surface, Double Sink, Flooring - Ceramic Tile
    • Level: Upper
    Bathroom 2
    • Features: Bathroom - Stall Shower
    • Level: Lower
    Dining room
    • Features: Flooring - HardWood
    • Level: Main
    • Area: 84 Square Feet
    • Dimensions: 6 x 14
    Family room
    • Features: Built-in Features, Flooring - Laminate Plank
    • Level: Lower
    Kitchen
    • Level: Main
    • Area: 168 Square Feet
    • Dimensions: 12 x 14
    Living room
    • Features: Fireplace - Wood Burning
    • Level: Main
    • Area: 135 Square Feet
    • Dimensions: 9 x 15
    Utility room
    • Level: Lower
    • Area: 135 Square Feet
    • Dimensions: 15 x 9
    Heating
    • Heat Pump, Electric
    Cooling
    • Central Air, Electric
    Appliances
    • Included: Dishwasher, Disposal, Dryer, Microwave, Oven/Range - Electric, Refrigerator, Washer, Built-In Range, Ice Maker, Electric Water Heater
    • Laundry: In Basement
    Features
    • Combination Dining/Living, Eat-in Kitchen, Kitchen Island, Primary Bath(s), Upgraded Countertops, Soaking Tub, Walk-In Closet(s), Bathroom - Stall Shower
    • Flooring: Wood, Vinyl, Ceramic Tile
    • Windows: Double Hung, Energy Efficient, Replacement, Window Treatments
    • Basement: Other
    • Number of fireplaces: 1
    • Fireplace features: Wood Burning
    Interior area
    • Total structure area: 1,438
    • Total interior livable area: 1,306 sqft
    • Finished area above ground: 1,024
    • Finished area below ground: 282

    Property

    Parking
    • Parking features: On Street
    • Has uncovered spaces: Yes
    Accessibility
    • Accessibility features: None
    Features
    • Levels: Three
    • Stories: 3
    • Patio & porch: Patio, Enclosed
    • Exterior features: Lighting, Sidewalks, Street Lights
    • Pool features: None
    • Fencing: Privacy,Back Yard
    • Has view: Yes
    • View description: City
    Lot
    • Features: Backs - Open Common Area, Downtown
    Details
    • Additional structures: Above Grade, Below Grade
    • Parcel number: 0322080894 008
    • Zoning: R-8
    • Special conditions: Standard

    Construction

    Type & style
    • Home type: Townhouse
    • Architectural style: Federal
    • Property subtype: Townhouse
    Materials
    • Brick
    • Foundation: Block
    • Roof: Asphalt
    Condition
    • Excellent
    • New construction: No
    • Year built: 1980

    Utilities & green energy

    • Sewer: Public Sewer
    • Water: Public
    • Utilities for property: Cable Available, Cable

    Community & neighborhood

    Security
    • Security features: Security System
    Location
    • Region: Baltimore
    • Subdivision: Otterbein
    • Municipality: Baltimore City

    HOA & financial

    HOA
    • Has HOA: Yes
    • HOA fee: $285 annually
    • Services included: Other
    • Association name: OTTERBEIN COMMUNITY ASSOCIATION

    Other

    Other facts
    • Listing agreement: Exclusive Right To Sell
    • Ownership: Fee Simple

    Price history

    DateEventPrice
    9/2/2025Sold$420,000-1.6%$322/sqft
    Source: Bright MLS #MDBA2175110 Report a problem
    8/13/2025Pending sale$427,000$327/sqft
    Source: Bright MLS #MDBA2175110 Report a problem
    8/1/2025Contingent$427,000$327/sqft
    Source: Bright MLS #MDBA2175110 Report a problem
    7/11/2025Listed for sale$427,000+35.6%$327/sqft
    Source: Bright MLS #MDBA2175110 Report a problem
    10/3/2022Listing removed--
    Source: Zillow Rental Manager Report a problem
    9/2/2022Listed for rent$3,000+15.4%$2/sqft
    Source: Zillow Rental Manager Report a problem
    2/5/2021Listing removed--
    Source: Berkshire Hathaway HomeServices Homesale Realty Report a problem
    1/23/2021Listed for rent$2,600$2/sqft
    Source: Berkshire Hathaway HomeServices Homesale Realty #MDBA537586 Report a problem
    11/24/2009Sold$315,000+105.7%$241/sqft
    Source: Public Record Report a problem
    9/23/1998Sold$153,150$117/sqft
    Source: Public Record Report a problem

    Public tax history

    YearProperty taxesTax assessment
    2025-- $330,233 +5.1%
    2024$7,414 +5.4%$314,167 +5.4%
    2023$7,035 $298,100
    2022$7,035 $298,100
    2021$7,035 -11.5%$298,100 -11.5%
    2020$7,948 $336,800
    2019$7,948 $336,800
    2018$7,948 -1.1%$336,800 -1.1%
    2017$8,036 +8.7%$340,500 +3.2%
    2016$7,390 $329,800 +3.4%
    2015$7,390 $319,100 +3.5%
    2014$7,390 $308,400
    2013-- $308,400
    2012-- $308,400 -1.2%
    2011-- $312,000 -7%
    2010-- $335,362 +12.4%
    2009-- $298,346 +14.2%
    2008-- $261,330 +9%
    2007-- $239,852 +9.8%
    2006-- $218,376 +10.9%
    2005-- $196,900 +9.4%
    2004-- $179,960 +10.4%
    2003-- $163,020 +11.6%
    2002-- $146,080
    2001-- $146,080

    Find assessor info on the county website

    Neighborhood: Otterbein

    Nearby schools

    GreatSchools rating
    Schools provided by the listing agent
    • District: Baltimore City Public Schools

    Source: Bright MLS. This data may not be complete. We recommend contacting the local school district to confirm school assignments for this home.

    Get a cash offer in 3 minutes
    Find out how much your home could sell for in as little as 3 minutes with a no-obligation cash offer.
    Estimated market value
    $423,100
    Get a cash offer in 3 minutes
    Find out how much your home could sell for in as little as 3 minutes with a no-obligation cash offer.
    Estimated market value
    $423,100