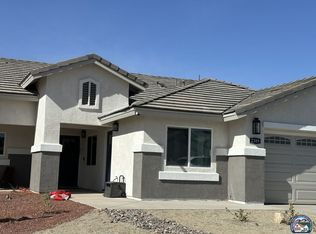
Welcome to your dream home, built in 2017 and nestled in a peaceful cul-de-sac! This stunning three-bedroom, two-bath residence offers a perfect blend of modern living and tranquility.Key Features: Enjoy the serenity of having no neighbors behind you, providing a peaceful retreat in your own backyard. Gorgeously Landscaped Backyard: The fully landscaped yard is perfect for outdoor gatherings, while the extra cement in the front allows for ample RV parking or additional vehicles. Flexible Living Space: This home includes an additional office or den, easily convertible into a fourth bedroom to suit your needs. Open Concept Design: Experience the spaciousness of the open-concept living area, accentuated by elevated vaulted ceilings that create a bright and airy atmosphere. Gourmet Kitchen: The stylish kitchen features elegant stone countertops and a large pantry, perfect for all your culinary adventures. Prime Location: Centrally located near law enforcement, shopping, and fine dining, this home is not just a place to live but a gateway to a vibrant community. Plus, a brand-new state-of-the-art elementary and middle school will be ready for the upcoming school year.This home is perfect for those seeking a blend of comfort, style, and convenience. Don't miss out on this incredible opportunity schedule your showing today!
Sold for $490,000
Zillow last checked:
Bought with:
Victor D. Conner, 02034884
Victor D. Conner, Real Estate
Source: ICAOR,MLS#: 26844265IC
Price history
| Date | Event | Price |
|---|---|---|
| 7/24/2026 | Sold | $490,000$304/sqft |
Source:  ICAOR #26844265IC Report a problem ICAOR #26844265IC Report a problem | ||
| 7/6/2026 | Pending sale | $490,000$304/sqft |
Source: ICAOR #26844265IC Report a problem | ||
| 7/4/2026 | Listed for sale | $490,000-3.4%$304/sqft |
Source: ICAOR #26844265IC Report a problem | ||
| 6/17/2026 | Contingent | $507,000$315/sqft |
Source: ICAOR #26844265IC Report a problem | ||
| 6/7/2026 | Listed for sale | $507,000+31.7%$315/sqft |
Source: ICAOR #26844265IC Report a problem | ||
| 3/29/2023 | Sold | $385,000+38.2%$239/sqft |
Source: Public Record Report a problem | ||
| 3/7/2018 | Sold | $278,500$173/sqft |
Source: Public Record Report a problem | ||
Sell for more on Zillow
Get a Zillow Showcase℠ listing at no additional cost and you could sell for .
$492,400
2% more
+$9,848
With Zillow Showcase(estimated)
$502,248
