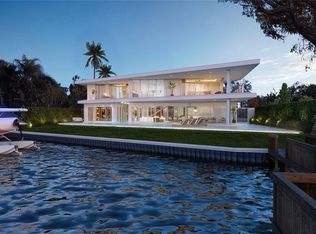
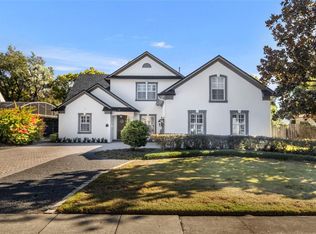
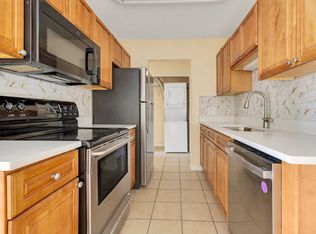
Built for luxury living and convenience, this two story contemporary design has four bedrooms, three full bathrooms, a second story loft, and formal dining room. The formal dining room flows gracefully into the chef inspired kitchen with a Clarkson Signature pantry designed for ample storage space with cabinets, shelves, and quartz countertops. A four panel eight foot sliding pocket door allows for maximum natural light and easy access to the large back patio with Tongue and Groove ceiling. The kitchen comes fully equipped with stainless steel appliances. Some of the other features include designer-selected island pendants, stainless steel heavy gauge kitchen sink, quartz countertops, center island, breakfast bar, designer backsplash and Legrand under-mount accent lighting. TWO LAUNDRY ROOMS for maximum convenience! The first-floor Owner's retreat offers comfort and privacy with large walk-in closet with custom solid wood shelves, freestanding soaking tub, dual solid wood vanity, and designer tiled walk-in shower with custom glass enclosure. The second floor has a large utility/storage room, loft, two additional bedrooms, and full bathroom. Exterior features include: High-efficiency foam insulation in block walls, R-38 roof insulation, Low-E double-pane vinyl-insulated windows, tankless hot water heater. The price reflects the price of the home itself and does not include the property. You are responsible for providing the property on which these plans will be built.
This property is not currently displayed as for sale or rent on Zillow. This may be different from what's on other websites or public sources.