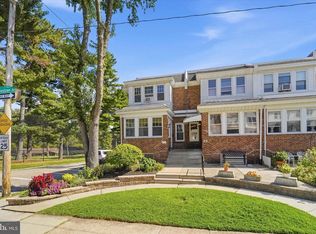
Welcome to 147 W. Meade Street, a charming 3-bedroom, 1-bath end-of-row home nestled on a sweet, tree-lined street in Chestnut Hill. A colorful, lush front garden welcomes you as you approach, setting the tone for the warmth and character found throughout the home. Step inside to the bright, sun-filled enclosed front porch, where original details and abundant natural light create an inviting first impression. The bright living room flows seamlessly into the dining room, creating a cozy and comfortable space for everyday living and entertaining. The renovated kitchen features stylish cabinetry, updated flooring, a tile backsplash, and stainless-steel appliances. Overlooking the backyard, the kitchen provides a wonderful connection to the outdoors and a view of the low-maintenance, fully fenced yard. Step outside to enjoy the deck, flagstone patio, and charming pergola. Upstairs, you’ll find three comfortable bedrooms and a hall bath. The clean, full basement offers a dedicated laundry area along with ample storage space. Enjoy easy street parking and the peaceful feel of a quiet neighborhood, while being just one and a half blocks from Germantown Avenue and a short stroll to Pastorius Park and the Wissahickon Trails. The home is also conveniently located near two train stations and just minutes from Morris Arboretum and Gardens and Chestnut Hill Hospital. With its original character, thoughtful updates, inviting outdoor space, and wonderful Chestnut Hill location, 147 W. Meade Street is a special place to call home.
Pending
$415,000
147 W Meade St, Philadelphia, PA 19118
3beds
1,148sqft
Townhouse
Built in 1925
1,479 Square Feet Lot
$422,300 Zestimate®
$361/sqft
$-- HOA
What's special
Original detailsStylish cabinetryOriginal characterClean full basementRenovated kitchenAbundant natural lightColorful lush front garden
- 18 days
- 1,498
- 172
Likely to sell faster than
Zillow last checked:
Listing updated:
Listed by:
Michelle Schoen 267-251-3975,
BHHS Fox & Roach-Chestnut Hill 2152473750
Source: Bright MLS,MLS#: PAPH2671448
Facts & features
Interior
Bedrooms & bathrooms
- Bedrooms: 3
- Bathrooms: 1
- Full bathrooms: 1
Rooms
- Room types: Living Room, Dining Room, Kitchen, Sun/Florida Room
Dining room
- Level: Main
Kitchen
- Level: Main
Living room
- Level: Main
Other
- Level: Main
Heating
- Radiator, Natural Gas
Cooling
- Window Unit(s)
Appliances
- Included: Gas Water Heater
- Laundry: In Basement, Washer In Unit, Dryer In Unit
Features
- Flooring: Hardwood
- Basement: Unfinished,Full
- Has fireplace: No
Interior area
- Total structure area: 1,148
- Total interior livable area: 1,148 sqft
- Finished area above ground: 1,148
- Finished area below ground: 0
Property
Parking
- Parking features: On Street
- Has uncovered spaces: Yes
Accessibility
- Accessibility features: None
Features
- Levels: Two
- Stories: 2
- Pool features: None
- Fencing: Wood
Lot
- Size: 1,479 Square Feet
Details
- Additional structures: Above Grade, Below Grade
- Parcel number: 092196600
- Zoning: RSA3
- Special conditions: Standard
Construction
Type & style
- Home type: Townhouse
- Architectural style: Straight Thru
- Property subtype: Townhouse
Materials
- Masonry
- Foundation: Stone
Condition
- New construction: No
- Year built: 1925
Utilities & green energy
- Sewer: Public Sewer
- Water: Public
Community & HOA
Community
- Subdivision: Chestnut Hill
HOA
- Has HOA: No
Location
- Region: Philadelphia
- Municipality: PHILADELPHIA
Financial & listing details
- Price per square foot: $361/sqft
- Tax assessed value: $468,000
- Annual tax amount: $6,551
- Date on market: 9/17/2026
- Listing agreement: Exclusive Right To Sell
- Inclusions: Washer, Dryer, Refrigerator, Window Ac Units (as-is With No Monetary Value)
- Ownership: Fee Simple
Estimated market value
$422,300
$401,000 - $443,000
$2,511/mo
Price history
| Date | Event | Price |
|---|---|---|
| 9/24/2026 | Pending sale | $415,000$361/sqft |
Source:  Bright MLS #PAPH2671448 Report a problem Bright MLS #PAPH2671448 Report a problem | ||
| 9/17/2026 | Listed for sale | $415,000$361/sqft |
Source: Bright MLS #PAPH2671448 Report a problem | ||
Public tax history
| Year | Property taxes | Tax assessment |
|---|---|---|
| 2025 | $5,377 +15.3% | $384,100 +15.3% |
| 2024 | $4,661 | $333,000 |
| 2023 | $4,661 +26.6% | $333,000 |
| 2022 | $3,681 | -- |
| 2021 | $3,681 -4.2% | -- |
| 2018 | $3,842 | -- |
| 2017 | $3,842 +26.4% | -- |
| 2016 | $3,039 | -- |
| 2015 | $3,039 | -- |
| 2014 | $3,039 +4.5% | $217,100 +698.2% |
| 2012 | $2,909 | $27,200 |
| 2011 | -- | $27,200 |
| 2010 | -- | $27,200 |
| 2009 | -- | $27,200 |
| 2008 | -- | $27,200 |
| 2007 | -- | $27,200 |
| 2006 | -- | $27,200 |
| 2005 | -- | $27,200 |
| 2004 | -- | $27,200 |
| 2003 | -- | $27,200 +6.9% |
| 2002 | -- | $25,440 |
| 2000 | -- | $25,440 |
| 1999 | -- | $25,440 |
Find assessor info on the county website
Monthly payment
Est. payment
Payment breakdown
Explore the cost of this home by adjusting the details. Changes won't be saved.Climate risks
Neighborhood: Chestnut Hill
Nearby schools


Similar homes
- $359,9003 bd1 ba1.1k sqft3413 Bowman St, Philadelphia, PA 19129For Sale

 MLS ID #PAPH2633320, Tonya Kingston, Long & Foster Real Estate, Inc.. Bright MLS
 - $378,0003 bd2 ba1.4k sqft675 Jamestown St, Philadelphia, PA 19128For Sale
 MLS ID #PAPH2670346, Graceann Tinney, Keller Williams Real Estate - Newtown. Bright MLS
 - $499,0003 bd3 ba1.3k sqft328 Glen Echo Rd, Philadelphia, PA 19119For Sale
 MLS ID #PAPH2671238, Kathy Krebs, Elfant Wissahickon-Chestnut Hill. Bright MLS
 - $325,0004 bd1 ba1.2k sqft256 E Phil Ellena St, Philadelphia, PA 19119For Sale
 MLS ID #PAPH2676358, Marc Bennett, KW Empower. Bright MLS
 - $280,0003 bd2 ba1.2k sqft4614 Pechin St, Philadelphia, PA 19128For SaleMLS ID #PAPH2670920, Jim Carney, RE/MAX Centre Realtors. Bright MLS
- $339,9003 bd1 ba1.1k sqft495 Kingsley St, Philadelphia, PA 19128For SaleMLS ID #PAPH2668828, John Lee, Real of Pennsylvania. Bright MLS
- $320,0003 bd1 ba1.6k sqft219 W Sedgwick St, Philadelphia, PA 19119For SaleMLS ID #PAPH2618362, Ksenia Shusman, ROI National Realty Corp. Bright MLS
- $350,0002 bd2 ba1.3k sqft5050 Irving St, Philadelphia, PA 19139For SaleMLS ID #PAPH2676692, Frank DeFazio, BHHS Fox & Roach-Center City Walnut. Bright MLS
- $359,0003 bd1 ba1.2k sqft660 Wendover St, Philadelphia, PA 19128For SaleMLS ID #PAPH2645666, Sean Adams, Compass RE. Bright MLS
- $399,0003 bd1 ba1.1k sqft2118 E Arizona St, Philadelphia, PA 19125For SaleMLS ID #PAPH2656858, Frank DeFazio, BHHS Fox & Roach-Center City Walnut. Bright MLS
- $329,9002 bd2 ba1.2k sqft4336 Manayunk Ave, Philadelphia, PA 19128For SaleMLS ID #PAPH2673984, Patrick Joos, Keller Williams Real Estate-Blue Bell. Bright MLS
- $320,0003 bd2 ba1.2k sqft4022 Mitchell St, Philadelphia, PA 19128For SaleMLS ID #PAPH2627170, Claire Hutchison, EXP Realty, LLC. Bright MLS
- $305,0004 bd1 ba1.4k sqft3693 Calumet St, Philadelphia, PA 19129For SaleMLS ID #PAPH2668486, Heather A Petrone-Shook, BHHS Fox & Roach At the Harper, Rittenhouse Square. Bright MLS
- $239,9003 bd2 ba1.2k sqft213 E Comly St, Philadelphia, PA 19120For SaleMLS ID #PAPH2674206, Carol Mccann, RE/MAX One Realty. Bright MLS
- $285,0003 bd1 ba1k sqft547 Conarroe St, Philadelphia, PA 19128For SaleMLS ID #PAPH2667020, Christy Bond, Long & Foster Real Estate, Inc.. Bright MLS
- $299,9903 bd3 ba1.4k sqft6221 Gardenia St, Philadelphia, PA 19144For SaleMLS ID #PAPH2612912, John Galster, Sovereign Home Realty. Bright MLS
- $310,0003 bd2 ba1.5k sqft7326 N 20th St, Philadelphia, PA 19138For SaleMLS ID #PAPH2616486, Dezaree Primo, Keller Williams Realty - Cherry Hill. Bright MLS
- $450,0002 bd1 ba1k sqft740 S Mildred St, Philadelphia, PA 19147For SaleMLS ID #PAPH2658616, Steph Slapin, KW Empower. Bright MLS
- $295,0003 bd2 ba1.2k sqft2633 Sorento Rd, Philadelphia, PA 19131For SaleMLS ID #PAPH2661270, Michael Cohen, KW Empower. Bright MLS
