Rare Cape Cod Condo in CUSD with 3 bedrooms and 3 baths. Floorplan is open and airy in living room with fireplace, one bedroom downstairs and one bath. Bedroom slider opens to lovely private patio area. Kitchen has upgraded cabinets, counter tops, & appliances plus a pantry, also a breakfast bar open to eating area and inside laundry. Upstairs are two spacious bedrooms with private bathrooms and extra storage on landing. Dual pane windows w/wood shutters a ceiling fan in master bedroom. The complex is well maintained and located near school, shopping and a park. Bed and bath count is different than tax records, buyer to verify if important.
Sold for $325,000
$325,000
147 W Pilgrim Ln, Clovis, CA 93612
3beds
3baths
1,464sqft
Residential, Single Family Residence
Built in 1984
1,777 Square Feet Lot
$-- Zestimate®
$222/sqft
$-- Estimated rent
Home value
Not available
Estimated sales range
Not available
Not available
Owner options
List your home for rent
Find your next renter with Zillow Rental Manager. Plus, with online applications, you can quickly screen prospective tenants – for free.
Refinance and save
$2,194/mo
Est. payment
Refinancing to a lower rate could help reduce your monthly payments and save thousands over the life of the loan.
$2,194/mo
Est. payment
Explore your selling options
Work with a Zillow partner agent
Leverage their expertise and Zillow's premium Showcase listings to get your home seen by more buyers.
Get startedList with your own agent
Get your home in front of millions of buyers by listing it on Zillow.
Learn how to do itSell it yourself
Take full control of how buyers see your home on Zillow by listing For Sale by Owner (FSBO).
List your homeWhat's special
Zillow last checked:
Listing updated:
Listed by:
James P Cavanaugh DRE #01035619 559-270-5571,
London Properties, Ltd.
Bought with:
George A. Ozburn, DRE #01942906
eXp Realty of California, Inc.
Source: Fresno MLS,MLS#: 602734Originating MLS: Fresno MLS
Facts & features
Interior
Bedrooms & bathrooms
- Bedrooms: 3
- Bathrooms: 3
Primary bedroom
- Area: 0
- Dimensions: 0 x 0
Bedroom 1
- Area: 0
- Dimensions: 0 x 0
Bedroom 2
- Area: 0
- Dimensions: 0 x 0
Bedroom 3
- Area: 0
- Dimensions: 0 x 0
Bedroom 4
- Area: 0
- Dimensions: 0 x 0
Bathroom
- Features: Tub/Shower, Shower
Dining room
- Area: 0
- Dimensions: 0 x 0
Family room
- Area: 0
- Dimensions: 0 x 0
Kitchen
- Features: Eat-in Kitchen, Breakfast Bar
- Area: 0
- Dimensions: 0 x 0
Living room
- Area: 0
- Dimensions: 0 x 0
Basement
- Area: 0
Heating
- Has Heating (Unspecified Type)
Cooling
- Central Air
Appliances
- Included: Disposal, Dishwasher, Microwave
- Laundry: Inside, Laundry Closet, Lower Level
Features
- Flooring: Carpet, Tile
- Windows: Double Pane Windows
- Number of fireplaces: 1
- Fireplace features: Zero Clearance
- Common walls with other units/homes: No One Below,2+ Common Walls
Interior area
- Total structure area: 1,464
- Total interior livable area: 1,464 sqft
Property
Parking
- Parking features: Garage - Attached
- Has attached garage: Yes
Features
- Levels: Two
- Stories: 2
- Entry location: Ground Floor
- Patio & porch: Uncovered, Concrete
- Has private pool: Yes
- Pool features: Fenced, Community, In Ground
- Has spa: Yes
- Spa features: In Ground
Lot
- Size: 1,777 Square Feet
- Dimensions: 37 x 48
- Features: Urban, Sprinklers In Front, Sprinklers Auto
Details
- Parcel number: 49727029S
Construction
Type & style
- Home type: SingleFamily
- Architectural style: Colonial
- Property subtype: Residential, Single Family Residence
- Attached to another structure: Yes
Materials
- Wood Siding
- Foundation: Concrete
- Roof: Composition
Condition
- Year built: 1984
Utilities & green energy
- Sewer: Public Sewer
- Water: Public
- Utilities for property: Public Utilities
Community & HOA
HOA
- Has HOA: Yes
- Amenities included: Pool, Spa/Hot Tub, Clubhouse, Maintenance Grounds
- HOA fee: $280 monthly
Location
- Region: Clovis
Financial & listing details
- Price per square foot: $222/sqft
- Tax assessed value: $338,129
- Date on market: 9/29/2023
- Cumulative days on market: 149 days
- Listing agreement: Exclusive Right To Sell
Price history
| Date | Event | Price |
|---|---|---|
| 4/5/2024 | Sold | $325,000-1.5%$222/sqft |
Source: Fresno MLS #602734 Report a problem | ||
| 3/15/2024 | Pending sale | $330,000$225/sqft |
Source: Fresno MLS #602734 Report a problem | ||
| 1/17/2024 | Price change | $330,000+3.1%$225/sqft |
Source: Fresno MLS #602734 Report a problem | ||
| 12/29/2023 | Pending sale | $320,000$219/sqft |
Source: Fresno MLS #602734 Report a problem | ||
| 12/14/2023 | Price change | $320,000-6.7%$219/sqft |
Source: Fresno MLS #602734 Report a problem | ||
| 11/16/2023 | Price change | $342,900-2%$234/sqft |
Source: Fresno MLS #602734 Report a problem | ||
| 9/29/2023 | Listed for sale | $349,900+147.3%$239/sqft |
Source: Fresno MLS #602734 Report a problem | ||
| 3/24/2021 | Listing removed | -- |
Source: Owner Report a problem | ||
| 2/5/2019 | Listing removed | $1,495$1/sqft |
Source: Owner Report a problem | ||
| 1/17/2019 | Listed for rent | $1,495$1/sqft |
Source: Owner Report a problem | ||
| 3/12/2014 | Sold | $141,500+8.9%$97/sqft |
Source: Public Record Report a problem | ||
| 2/5/2014 | Listed for sale | $129,900+19.2%$89/sqft |
Source: RE/MAX Advantage Plus #420796 Report a problem | ||
| 8/7/2002 | Sold | $109,000+26.7%$74/sqft |
Source: Public Record Report a problem | ||
| 6/27/1994 | Sold | $86,000$59/sqft |
Source: Public Record Report a problem | ||
Public tax history
| Year | Property taxes | Tax assessment |
|---|---|---|
| 2026 | -- | $338,129 +2% |
| 2025 | $3,924 +94.3% | $331,500 +95.6% |
| 2024 | $2,020 +1.9% | $169,444 +2% |
| 2023 | $1,982 +1.3% | $166,123 +2% |
| 2022 | $1,956 +2.9% | $162,867 +2% |
| 2021 | $1,902 +0.4% | $159,675 +1% |
| 2020 | $1,895 +2% | $158,039 +2% |
| 2019 | $1,858 +25.4% | $154,941 +25.6% |
| 2018 | $1,482 -17.1% | $123,355 -17.2% |
| 2017 | $1,787 +7.8% | $148,927 +6.4% |
| 2016 | $1,657 -2.6% | $140,000 -2.7% |
| 2015 | $1,701 +19.3% | $143,816 +19.8% |
| 2014 | $1,426 | $120,000 +60% |
| 2013 | -- | $75,000 |
| 2012 | -- | $75,000 -37.5% |
| 2011 | -- | $120,000 |
| 2010 | -- | $120,000 -2.1% |
| 2009 | -- | $122,586 +2% |
| 2008 | -- | $120,183 +2% |
| 2007 | -- | $117,827 +2% |
| 2006 | -- | $115,518 +2% |
| 2005 | -- | $113,254 +2% |
| 2004 | -- | $111,034 +1.9% |
| 2003 | -- | $109,000 +29.8% |
| 2002 | -- | $84,000 +3.7% |
| 2001 | $998 | $81,000 |
Find assessor info on the county website
Neighborhood: 93612
Nearby homes
- $312,8003 bd2 ba1.5k sqft145 W Pilgrim Ln, Clovis, CA 93612Off Market
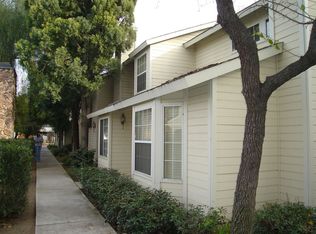
- $319,8003 bd2 ba1.5k sqft143 W Pilgrim Ln, Clovis, CA 93612Off Market
- $308,0003 bd3 ba1.4k sqft173 W Pilgrim Ln, Clovis, CA 93612Sold
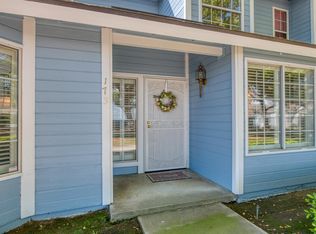
- $296,6003 bd3 ba1.5k sqft153 W Pilgrim Ln, Clovis, CA 93612Off Market
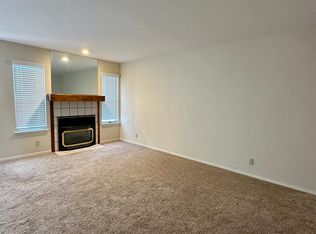
- $285,1003 bd2 ba1.4k sqft175 W Pilgrim Ln, Clovis, CA 93612Off Market
- $288,1003 bd3 ba1.4k sqft141 W Pilgrim Ln, Clovis, CA 93612Off Market
- $279,4003 bd2 ba1.5k sqft157 W Pilgrim Ln, Clovis, CA 93612Off Market
- $275,6003 bd2 ba1.5k sqft152 W Pilgrim Ln, Clovis, CA 93612Off Market
Nearby schools
GreatSchools rating
- 5/10Sierra Vista Elementary SchoolGrades: K-6Distance: 0.5 mi
- 7/10Clark Intermediate SchoolGrades: 7-8Distance: 1.1 mi
- 9/10Clovis High SchoolGrades: 9-12Distance: 1.8 mi
Schools provided by the listing agent
- Elementary: Sierra Vista
- Middle: Clark
- High: Clovis
Source: Fresno MLS. This data may not be complete. We recommend contacting the local school district to confirm school assignments for this home.


Get pre-qualified for a loan
At Zillow Home Loans, we can pre-qualify you in as little as 5 minutes with no impact to your credit score.An equal housing lender. NMLS #10287.
- California
- Fresno County
- Clovis
- 93612
- 147 W Pilgrim Ln
