**Turn-Key Living Designed for Busy Professionals** **Resort-Style Amenities** **WFH-Friendly Layout**Welcome to 147 Wappoo Trace Ln, a thoughtfully upgraded, move-in-ready home built for buyers who want space, structure, and predictability without the maintenance concerns or surprises that come with older construction. This is the kind of home you purchase once and comfortably settle into for years.From the moment you step inside, it is clear this home was designed with function and long-term livability in mind. Durable luxury vinyl plank flooring runs throughout the main level, while a custom Closets by Design entry creates an organized landing zone for busy mornings. A private half bath is tucked away from the main living space, offering everyday convenience for both residentsand guests. The open-concept great room provides generous space to relax, entertain, or unwind at the end of the day. Whisper-quiet DC ceiling fans and a gas fireplace create a comfortable and energy-efficient environment year-round. Overlooking the living area, the bright white kitchen is built for real life and features a 5-burner gas cooktop, dual wall ovens, 42-inch birch cabinetry, a dedicated coffee and prep station, and abundant storage to support daily routines. Indoor living flows seamlessly to the outdoor spaces, where two distinct areas are designed for year-round enjoyment. The fully screened-in porch offers a shaded retreat, while the expansive full-width patio provides ample room for gathering, grilling, or relaxing. A SunPro motorized retractable awning with Sunbrella fabric, automatic wind sensor, remote control, and integrated LED lighting ensures comfort across every season. Upstairs, a central loft-style living area creates flexible space for a home office, media room, or second lounge. The spacious primary suite serves as a true retreat and includes a spa-inspired en-suite bath with raised-height counters and cultured marble finishes. Two additional bedrooms and a full hallway bath complete the second level, creating a layout well suited for families, guests, or work-from-home needs. Located in the highly sought-after Jasmine Point section of Cane Bay, residents enjoy access to an expansive 300-acre lake system with electric boat, kayak, and paddleboard access, as well as walking and biking trails, fishing areas, a lakeside pavilion, and a nearby resort-style pool. The golf-cart-friendly neighborhood offers quick access to Cane Bay shopping, the YMCA, library, and schools, with I-26, Nexton, and historic Downtown Summerville only minutes away. Whether you are a professional relocating, a military buyer seeking a smooth transition, or a household ready to upgrade into a home that simply works, this property delivers comfort, efficiency, and peace of mind in one of Summerville's most established master-planned communities. Schedule your showing today and experience low-maintenance, intentional living at its best.
Closed
Zillow last checked:
Listing updated:
Bought with:
Keller Williams Realty Charleston
Keller Williams Realty Charleston
Source: CTMLS,MLS#: 25029129
Price history
| Date | Event | Price |
|---|---|---|
| 5/28/2026 | Sold | $462,000$199/sqft |
Source:  CTMLS #25029129 Report a problem CTMLS #25029129 Report a problem | ||
| 3/25/2026 | Price change | $462,000-1.1%$199/sqft |
Source: CTMLS #25029129 Report a problem | ||
| 3/9/2026 | Price change | $467,000-0.6%$201/sqft |
Source: CTMLS #25029129 Report a problem | ||
| 2/23/2026 | Price change | $470,000-1.1%$202/sqft |
Source: CTMLS #25029129 Report a problem | ||
| 2/2/2026 | Price change | $475,000-2.1%$204/sqft |
Source: CTMLS #25029129 Report a problem | ||
| 1/24/2026 | Price change | $485,000-1%$209/sqft |
Source: CTMLS #25029129 Report a problem | ||
| 1/13/2026 | Price change | $490,000-1%$211/sqft |
Source: CTMLS #25029129 Report a problem | ||
| 12/26/2025 | Price change | $495,000-1%$213/sqft |
Source: CTMLS #25029129 Report a problem | ||
| 11/16/2025 | Price change | $500,000-2.9%$215/sqft |
Source: CTMLS #25029129 Report a problem | ||
| 10/30/2025 | Listed for sale | $514,700+15.7%$221/sqft |
Source: CTMLS #25029129 Report a problem | ||
| 8/10/2022 | Sold | $444,990$191/sqft |
Source: CTMLS #22001328 Report a problem | ||
| 3/28/2022 | Pending sale | $444,990$191/sqft |
Source: CTMLS #22001328 Report a problem | ||
| 2/25/2022 | Price change | $444,990+2.3%$191/sqft |
Source: CTMLS #22001328 Report a problem | ||
| 2/8/2022 | Price change | $434,990+1.2%$187/sqft |
Source: CTMLS #22001328 Report a problem | ||
| 2/2/2022 | Price change | $429,990-1.1%$185/sqft |
Source: CTMLS #22001328 Report a problem | ||
| 2/1/2022 | Price change | $434,990+1.2%$187/sqft |
Source: CTMLS #22001328 Report a problem | ||
| 1/28/2022 | Price change | $429,990+1.2%$185/sqft |
Source: CTMLS #22001328 Report a problem | ||
| 1/18/2022 | Listed for sale | $424,990$183/sqft |
Source: CTMLS #22001328 Report a problem | ||
Nearby homes
- $379,600-- bd-- ba2k sqft149 Wappoo Trace Ln, Summerville, SC 29486Off Market
- $389,700-- bd-- ba2.2k sqft145 Wappoo Trace Ln, Summerville, SC 29486Off Market
- $600,0004 bd4 ba3k sqft155 Wappoo Trace Ln, Summerville, SC 29486Sold
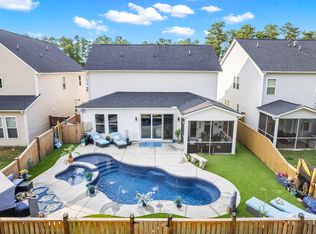
- $439,900-- bd-- ba2.6k sqft151 Wappoo Trace Ln, Summerville, SC 29486Off Market
Get a cash offer in 3 minutes
Find out how much your home could sell for in as little as 3 minutes with a no-obligation cash offer.
Estimated market value
$463,600
