“This property is offering a 1% interest rate reduction for the first year at ZERO cost to the buyer when using seller’s preferred lender – Movement Mortgage.” Welcome to this stunning 5-bedroom, 3.5-bathroom home located in the desirable community of Langhorne, PA! Offering an abundance of space, thoughtful design, and versatile living options, this exceptional property is perfect for families, multi-generational living (in-law suite with full kitchen, bathroom, and bedroom), or those seeking extra room for work and play. As you enter, you'll immediately be impressed by hardwood floors and windows that bring in an abundance of natural light. The expansive living room and dining area create the perfect setting for entertaining or simply relaxing with family. The spacious kitchen boasts modern appliances, ample cabinetry, and a large island, ideal for meal prep and casual dining. Adjacent to the kitchen, the family room provides a cozy spot for unwinding with a warm fireplace. Glass sliding doors lead to a versatile Florida room—enjoy it fully enclosed year-round or open the screens to let in a refreshing breeze. This home’s standout feature is the in-law suite, offering a private and comfortable living space with its own separate entry and exit on the ground level. Complete with a bedroom, full bathroom, full kitchen and living area. It provides the perfect accommodation for extended family members or guests, ensuring both privacy and convenience. Upstairs, you’ll find the generously sized primary bedroom, complete with an en-suite bathroom and a walk-in closet. Three additional well-appointed bedrooms offer plenty of space for everyone, and two full bathrooms serve the rest of the home. The finished basement adds even more value to this already expansive home. Whether you need a home office, gym, playroom, or entertainment space, the possibilities are endless. There's also ample storage space to keep things organized. Step outside and enjoy your private backyard, perfect for outdoor entertaining, gardening, or simply relaxing in the fresh air. The long driveway provides ample parking in addition to plenty available on the street. Located just minutes from major highways, shopping, dining, and top-rated schools, this home offers both comfort and convenience for today’s busy lifestyle. With its spacious layout, in-law suite, and finished basement, 147 Watergate Drive is a rare find in a sought-after neighborhood. Schedule your showing today and make this beautiful property your new home!
Sold for $710,000
$710,000
147 Watergate Dr, Langhorne, PA 19053
5beds
2,858sqft
Single Family Residence
Built in 1972
0.49 Acres Lot
$739,000 Zestimate®
$248/sqft
$4,359 Estimated rent
Home value
$739,000
Estimated sales range
Not available
$4,359/mo
Zestimate® history
Owner options
List your home for rent
$4,359/mo
Rent Zestimate®
Find your next renter with Zillow Rental Manager. Plus, with online applications, you can quickly screen prospective tenants – for free.
$4,359/mo
Rent Zestimate®
Refinance and save
$4,553/mo
Est. payment
Refinancing to a lower rate could help reduce your monthly payments and save thousands over the life of the loan.
$4,553/mo
Est. payment
Explore your selling options
Work with a Zillow partner agent
Leverage their expertise and Zillow's premium Showcase listings to get your home seen by more buyers.
Get startedList with your own agent
Get your home in front of millions of buyers by listing it on Zillow.
Learn how to do itSell it yourself
Take full control of how buyers see your home on Zillow by listing For Sale by Owner (FSBO).
List your homeWhat's special
In-law suitePrivate backyardFinished basementModern appliancesGlass sliding doorsGround levelLong driveway
Zillow last checked:
Listing updated:
Listed by:
Mike Brightcliffe 267-319-3290,
Compass RE
Bought with:
Snejana Pevzner, RS333987
Market Force Realty
Source: Bright MLS,MLS#: PABU2103348
Facts & features
Interior
Bedrooms & bathrooms
- Bedrooms: 5
- Bathrooms: 4
- Full bathrooms: 3
- 1/2 bathrooms: 1
- Main level bathrooms: 2
- Main level bedrooms: 1
Rooms
- Room types: Bedroom 2, Bedroom 3, Bedroom 4, Bedroom 1, Bathroom 1, Bathroom 2, Half Bath
Bedroom 1
- Level: Main
Bedroom 1
- Level: Upper
Bedroom 2
- Level: Upper
Bedroom 3
- Level: Upper
Bedroom 4
- Level: Upper
Bathroom 1
- Level: Main
Bathroom 1
- Level: Upper
Bathroom 2
- Level: Upper
Half bath
- Level: Main
Heating
- Forced Air, Heat Pump, Natural Gas
Cooling
- Central Air, Electric
Appliances
- Included: Dishwasher, Disposal, Self Cleaning Oven, Gas Water Heater
- Laundry: In Basement
Features
- 2nd Kitchen, Attic/House Fan, Bathroom - Stall Shower, Butlers Pantry, Ceiling Fan(s), Eat-in Kitchen, Primary Bath(s), Other
- Flooring: Carpet, Tile/Brick, Wood
- Basement: Full,Finished
- Number of fireplaces: 1
- Fireplace features: Brick
Interior area
- Total structure area: 2,858
- Total interior livable area: 2,858 sqft
- Finished area above ground: 2,858
Property
Parking
- Parking features: Private, Driveway
- Has uncovered spaces: Yes
Accessibility
- Accessibility features: None
Features
- Levels: Two
- Stories: 2
- Patio & porch: Patio, Screened, Enclosed
- Pool features: None
Lot
- Size: 0.49 Acres
- Features: Front Yard, Open Lot, Rear Yard, SideYard(s)
Details
- Additional structures: Above Grade
- Parcel number: 31066029
- Zoning: R2
- Special conditions: Standard
Construction
Type & style
- Home type: SingleFamily
- Architectural style: Colonial
- Property subtype: Single Family Residence
Materials
- Brick, Shingle Siding
- Foundation: Concrete Perimeter
- Roof: Shingle
Condition
- Good
- New construction: No
- Year built: 1972
Utilities & green energy
- Electric: 200+ Amp Service, Circuit Breakers
- Sewer: Public Sewer
- Water: Public
- Utilities for property: Cable Connected
Community & HOA
Community
- Security: Security System
- Subdivision: East Ridge
HOA
- Has HOA: No
Location
- Region: Langhorne
- Municipality: NORTHAMPTON TWP
Financial & listing details
- Price per square foot: $248/sqft
- Tax assessed value: $36,760
- Annual tax amount: $7,378
- Date on market: 8/21/2025
- Listing agreement: Exclusive Agency
- Listing terms: Conventional
- Inclusions: Washer, Dryer, Dishwasher, Oven, Microwave, 2 Refrigerators
- Exclusions: 1 Refrigerator In The In Law Suite
- Ownership: Fee Simple
Price history
| Date | Event | Price |
|---|---|---|
| 11/7/2025 | Sold | $710,000-5.3%$248/sqft |
Source:  Bright MLS #PABU2103348 Report a problem Bright MLS #PABU2103348 Report a problem | ||
| 10/13/2025 | Contingent | $749,900$262/sqft |
Source: Bright MLS #PABU2103348 Report a problem | ||
| 9/19/2025 | Price change | $749,900-3.2%$262/sqft |
Source: Bright MLS #PABU2103348 Report a problem | ||
| 9/6/2025 | Price change | $774,900-1.9%$271/sqft |
Source: Bright MLS #PABU2103348 Report a problem | ||
| 8/21/2025 | Listed for sale | $790,000+75.6%$276/sqft |
Source: Bright MLS #PABU2103348 Report a problem | ||
| 6/19/2008 | Sold | $450,000$157/sqft |
Source: Public Record Report a problem | ||
Public tax history
| Year | Property taxes | Tax assessment |
|---|---|---|
| 2025 | $7,379 +2.3% | $36,760 |
| 2024 | $7,213 +8.1% | $36,760 |
| 2023 | $6,673 +0.9% | $36,760 |
| 2022 | $6,612 +3.3% | $36,760 |
| 2021 | $6,403 +2.3% | $36,760 |
| 2020 | $6,259 +6.4% | $36,760 |
| 2018 | $5,884 +4% | $36,760 |
| 2017 | $5,657 +30.7% | $36,760 |
| 2016 | $4,329 | $36,760 |
| 2015 | -- | $36,760 |
| 2014 | -- | $36,760 |
| 2013 | -- | $36,760 |
| 2012 | -- | $36,760 |
| 2011 | -- | $36,760 |
| 2010 | -- | $36,760 |
| 2009 | -- | $36,760 |
| 2008 | -- | $36,760 |
| 2007 | -- | $36,760 |
| 2006 | -- | $36,760 |
| 2005 | -- | $36,760 +300% |
| 2004 | -- | $9,190 |
| 2003 | -- | $9,190 |
| 2002 | -- | $9,190 |
| 2000 | -- | $9,190 |
Find assessor info on the county website
Neighborhood: 19053
Nearby homes
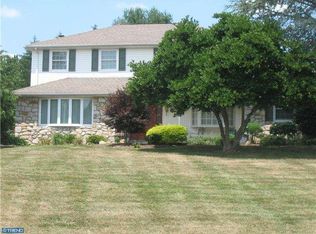
- $776,8004 bd3 ba2.4k sqft141 Watergate Dr, Langhorne, PA 19053Off Market
- $644,5004 bd2 ba2.2k sqft171 Watergate Dr, Langhorne, PA 19053Off Market
- $604,1003 bd2 ba1.5k sqft187 Watergate Dr, Langhorne, PA 19053Off Market
- $700,2003 bd2 ba2.7k sqft86 Watergate Dr, Feasterville Trevose, PA 19053Off Market
- $613,0004 bd2 ba2.1k sqft22 Braintree Com, Langhorne, PA 19053Off Market
- $721,0004 bd2 ba1.8k sqft16 Braintree Com, Langhorne, PA 19053Off Market
- $679,9004 bd2 ba2.5k sqft133 Watergate Dr, Langhorne, PA 19053Off Market
- $682,1004 bd3 ba2.1k sqft32 Braintree Cmn, Feasterville Trevose, PA 19053Off Market
Nearby schools
GreatSchools rating
- 8/10Hillcrest El SchoolGrades: K-6Distance: 1.1 mi
- 7/10Holland Middle SchoolGrades: 7-8Distance: 1.1 mi
- 10/10Council Rock High School SouthGrades: 9-12Distance: 2.4 mi
Schools provided by the listing agent
- District: Council Rock
Source: Bright MLS. This data may not be complete. We recommend contacting the local school district to confirm school assignments for this home.
Get a cash offer in 3 minutes
Find out how much your home could sell for in as little as 3 minutes with a no-obligation cash offer.
Estimated market value
$739,000
Get a cash offer in 3 minutes
Find out how much your home could sell for in as little as 3 minutes with a no-obligation cash offer.
Estimated market value
$739,000
- Pennsylvania
- Bucks County
- Feasterville Trevose
- 19053
- 147 Watergate Dr
Nearby cities
Nearby zip codes
Other Feasterville Trevose Topics
- Apartments for Rent in 19053
- Houses for Sale in 19053
- Houses for Rent in 19053
- 19053 Real Estate
- Feasterville Trevose Condos
- Houses for Sale in Feasterville Trevose
- Newest Listings in Feasterville Trevose
- Feasterville Trevose Home Values
- Feasterville Trevose Real Estate Agents
- Feasterville Trevose Refinance
- Feasterville Trevose Mortgage Rates
