Spacious Brookfield Colonial Located In Cul De Sac; Granite Kitchen, Skylights, Andersen Windows, 42 Fully-Owned Rooftop Solar Panels. Parklike Grounds With Sprinkler System. Fully Fenced. Low Taxes – Must See!
Sold for $820,000
$820,000
147 Wayne Street, Hauppauge, NY 11788
4beds
2,395sqft
Single Family Residence, Residential
Built in 1975
0.25 Acres Lot
$228,200 Zestimate®
$342/sqft
$4,717 Estimated rent
Home value
$228,200
$205,000 - $253,000
$4,717/mo
Zestimate® history
Owner options
List your home for rent
$4,717/mo
Rent Zestimate®
Find your next renter with Zillow Rental Manager. Plus, with online applications, you can quickly screen prospective tenants – for free.
$4,717/mo
Rent Zestimate®
Refinance and save
$5,671/mo
Est. payment
Refinancing to a lower rate could help reduce your monthly payments and save thousands over the life of the loan.
$5,671/mo
Est. payment
Explore your selling options
Work with a Zillow partner agent
Leverage their expertise and Zillow's premium Showcase listings to get your home seen by more buyers.
Get startedList with your own agent
Get your home in front of millions of buyers by listing it on Zillow.
Learn how to do itSell it yourself
Take full control of how buyers see your home on Zillow by listing For Sale by Owner (FSBO).
List your homeWhat's special
Andersen windowsParklike groundsGranite kitchenSprinkler system
Zillow last checked:
Listing updated:
Listed by:
Regina Lozada,
Century 21 AA Realty 631-226-5995
Bought with:
Anna Beigelman, 10301206510
EXIT Realty Premier
Source: OneKey® MLS as distributed by MLS GRID,MLS#: 885140
Facts & features
Interior
Bedrooms & bathrooms
- Bedrooms: 4
- Bathrooms: 3
- Full bathrooms: 2
- 1/2 bathrooms: 1
Primary bedroom
- Description: Very large room, hardwood floor covered by carpet, and ceiling fan. Two walk-in closets
- Level: Second
Bedroom 2
- Description: Large room, carpet, ceiling fan
- Level: Second
Bedroom 3
- Description: Carpet
- Level: Second
Bedroom 4
- Description: Large room, carpet, ceiling fan
- Level: Second
Primary bathroom
- Description: Full Bath
- Level: Second
Bathroom 1
- Description: Half Bath
- Level: First
Bathroom 3
- Description: Full Bath
- Level: Second
Basement
- Description: Finished Basement, Burner (oil), separate indirect hot water tank
- Level: Basement
Den
- Description: Fireplace (marble), 2 skylights, laminate floor, bay window, sliders to yard and entrance to 2 car garage
- Level: First
Dining room
- Description: Large room with bay window and laminate floor
- Level: First
Kitchen
- Description: Eat in kitchen, granite countertops, hardwood floor, large in wall pantry, gas stove (propane), 2 skylights, stainless steel appliances, and microwave on cart
- Level: First
Laundry
- Description: Washer, dryer, hardwood floor, closet and rear door to yard
- Level: First
Living room
- Description: Large room with bow window and laminate floor
- Level: First
Heating
- Baseboard, Oil, Solar
Cooling
- Central Air
Appliances
- Included: Dishwasher, Dryer, Gas Cooktop, Gas Oven, Gas Range, Microwave, Refrigerator, Stainless Steel Appliance(s), Washer, Indirect Water Heater, Oil Water Heater
- Laundry: Washer/Dryer Hookup, Electric Dryer Hookup, Laundry Room, Washer Hookup
Features
- Ceiling Fan(s), Chandelier, Crown Molding, Eat-in Kitchen, Entrance Foyer, Granite Counters, His and Hers Closets, Primary Bathroom
- Flooring: Carpet, Ceramic Tile, Hardwood, Laminate, Linoleum, Tile, Wood
- Doors: ENERGY STAR Qualified Doors
- Windows: Bay Window(s), Blinds, Casement, Double Pane Windows, Skylight(s), Wood Frames
- Basement: Finished,Full,Storage Space
- Attic: Crawl
- Has fireplace: Yes
- Fireplace features: Family Room
Interior area
- Total structure area: 2,395
- Total interior livable area: 2,395 sqft
Property
Parking
- Total spaces: 4
- Parking features: Driveway, Garage, Garage Door Opener, Off Street, Private
- Garage spaces: 2
- Has uncovered spaces: Yes
Features
- Levels: Two
- Patio & porch: Patio
- Exterior features: Mailbox, Rain Gutters
- Fencing: Back Yard,Brick,Fenced
Lot
- Size: 0.25 Acres
- Features: Corner Lot, Front Yard, Garden, Landscaped, Near School, Private, Sprinklers In Front, Sprinklers In Rear
Details
- Parcel number: 0500007000200051000
- Special conditions: None
- Other equipment: None
Construction
Type & style
- Home type: SingleFamily
- Architectural style: Colonial
- Property subtype: Single Family Residence, Residential
Materials
- Brick, Shingle Siding, Vinyl Siding
- Foundation: Concrete Perimeter
Condition
- Updated/Remodeled
- Year built: 1975
Utilities & green energy
- Sewer: Cesspool
- Water: Public
- Utilities for property: Cable Available, Cable Connected, Phone Available, Propane
Green energy
- Energy generation: Solar
Community & HOA
Community
- Security: Smoke Detector(s)
HOA
- Has HOA: No
Location
- Region: Hauppauge
Financial & listing details
- Price per square foot: $342/sqft
- Tax assessed value: $53,000
- Annual tax amount: $12,470
- Date on market: 7/9/2025
- Cumulative days on market: 61 days
- Listing agreement: Exclusive Right To Sell
- Exclusions: None
Price history
| Date | Event | Price |
|---|---|---|
| 10/30/2025 | Sold | $820,000-3.5%$342/sqft |
Source:  OneKey® MLS as distributed by MLS GRID #885140 Report a problem OneKey® MLS as distributed by MLS GRID #885140 Report a problem | ||
| 9/8/2025 | Pending sale | $850,000$355/sqft |
Source: OneKey® MLS as distributed by MLS GRID #885140 Report a problem | ||
| 7/31/2025 | Price change | $850,000-5.5%$355/sqft |
Source: OneKey® MLS as distributed by MLS GRID #885140 Report a problem | ||
| 7/9/2025 | Listed for sale | $899,000+69.7%$375/sqft |
Source: OneKey® MLS as distributed by MLS GRID #885140 Report a problem | ||
| 10/25/2008 | Listing removed | $529,900$221/sqft |
Source: NRT TriStates #2117010 Report a problem | ||
| 9/18/2008 | Listed for sale | $529,900$221/sqft |
Source: NRT TriStates #2117010 Report a problem | ||
Public tax history
| Year | Property taxes | Tax assessment |
|---|---|---|
| 2025 | -- | $53,000 |
| 2024 | -- | $53,000 |
| 2023 | -- | $53,000 |
| 2022 | -- | $53,000 |
| 2021 | -- | $53,000 |
| 2020 | -- | $53,000 |
| 2019 | -- | $53,000 |
| 2018 | -- | $53,000 |
| 2017 | $8,225 | $53,000 |
| 2016 | -- | $53,000 |
| 2015 | -- | $53,000 |
| 2014 | -- | $53,000 |
| 2013 | -- | $53,000 |
| 2012 | -- | $53,000 |
| 2011 | -- | $53,000 -14.7% |
| 2010 | -- | $62,100 |
| 2009 | -- | $62,100 |
| 2008 | -- | $62,100 |
| 2007 | $8,014 +22.2% | $62,100 |
| 2005 | $6,557 +14% | $62,100 |
| 2004 | $5,751 +5.3% | $62,100 |
| 2003 | $5,461 +5.3% | $62,100 |
| 2002 | $5,185 | $62,100 |
| 2001 | -- | $62,100 |
| 2000 | $4,886 | $62,100 |
Find assessor info on the county website
Neighborhood: 11788
Nearby homes
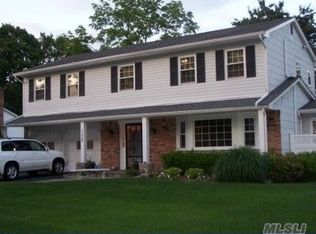
- $979,1003 bd3 ba2.1k sqft175 Wedgewood Dr, Hauppauge, NY 11788Off Market
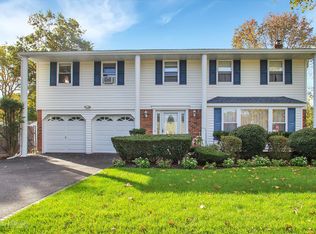
- $899,8004 bd3 ba-- sqft146 Wayne St, Hauppauge, NY 11788Off Market
- $794,200-- bd-- ba-- sqft170 Southern Blvd, Hauppauge, NY 11788Off Market
- $810,800-- bd-- ba-- sqft183 Wedgewood Dr, Hauppauge, NY 11788Off Market
- $791,100-- bd-- ba-- sqft174 Southern Blvd, Hauppauge, NY 11788Off Market
- $861,9004 bd3 ba-- sqft185 Nelson St, Hauppauge, NY 11788Off Market
- $905,600-- bd-- ba-- sqft176 Wedgewood Dr, Hauppauge, NY 11788Off Market
- $658,700-- bd-- ba-- sqft166 Southern Blvd, Hauppauge, NY 11788Off Market
Nearby schools
GreatSchools rating
- 5/10Bretton Woods Elementary SchoolGrades: PK-5Distance: 2.8 mi
- 5/10Hauppauge Middle SchoolGrades: 6-8Distance: 2.2 mi
- 9/10Hauppauge High SchoolGrades: 9-12Distance: 2.4 mi
Schools provided by the listing agent
- Elementary: Bretton Woods Elementary School
- Middle: Hauppauge Middle School
- High: Hauppauge High School
Source: OneKey® MLS as distributed by MLS GRID. This data may not be complete. We recommend contacting the local school district to confirm school assignments for this home.
Get a cash offer in 3 minutes
Find out how much your home could sell for in as little as 3 minutes with a no-obligation cash offer.
Estimated market value
$228,200
Get a cash offer in 3 minutes
Find out how much your home could sell for in as little as 3 minutes with a no-obligation cash offer.
Estimated market value
$228,200
- New York
- Suffolk County
- Hauppauge
- 11788
- 147 Wayne Street
Nearby cities
Nearby zip codes
Other Hauppauge Topics
