Welcome to 147 Wayne, a charming and newly renovated Cape Cod featuring timeless curb appeal with a beautiful stone-framed entryway. Step inside to a welcoming foyer that opens into a spacious living room, highlighted by a stunning floor-to-ceiling stone fireplace and an abundance of natural light streaming through oversized windows.
The living room flows seamlessly into the large dining area and open-concept kitchen, where luxury vinyl plank flooring extends throughout the main living spaces. The beautifully updated kitchen is equipped with granite countertops, stainless steel appliances, modern fixtures, and crisp white cabinetry, creating the perfect space for both everyday living and entertaining.
The main level also features a spacious primary bedroom and an updated full bathroom with a tub/shower combination. Upstairs, you'll find two generously sized bedrooms, each offering large closets, along with a second updated full bathroom featuring a sleek, modern design and another tub/shower combination.
The finished lower level provides an expansive family room centered around a second stone fireplace, creating the perfect gathering space.
Outside, enjoy the large backyard and patio, ideal for entertaining, relaxing, or outdoor dining. Combining classic character with stylish modern updates, this move-in-ready home truly has it all.
Contingent
Price cut: $4.9K (9/10)
$295,000
147 Wayne St, Lower Burrell, PA 15068
3beds
--sqft
Single Family Residence
Built in ----
0.34 Acres Lot
$-- Zestimate®
$--/sqft
$-- HOA
What's special
Second stone fireplaceLarge backyardFinished lower levelOversized windowsAbundance of natural lightTimeless curb appealWelcoming foyer
- 66 days
- 705
- 46
Zillow last checked:
Listing updated:
Listed by:
Lisa Giacchino 724-933-6300,
RE/MAX SELECT REALTY 724-933-6300
Source: WPMLS,MLS#: 1768416 Originating MLS: West Penn Multi-List
Originating MLS: West Penn Multi-ListFacts & features
Interior
Bedrooms & bathrooms
- Bedrooms: 3
- Bathrooms: 2
- Full bathrooms: 2
Primary bedroom
- Level: Main
- Dimensions: 13x12
Bedroom 2
- Level: Upper
- Dimensions: 13x12
Bedroom 3
- Level: Upper
- Dimensions: 13x10
Dining room
- Level: Main
- Dimensions: 13x11
Family room
- Level: Lower
- Dimensions: 28x23
Kitchen
- Level: Main
- Dimensions: 13x10
Living room
- Level: Main
- Dimensions: 15x11
Heating
- Forced Air, Gas
Cooling
- Central Air, Electric
Appliances
- Included: Some Gas Appliances, Dishwasher, Refrigerator, Stove
Features
- Flooring: Vinyl
- Basement: Finished,Interior Entry
- Number of fireplaces: 1
- Fireplace features: Family/Living/Great Room
Video & virtual tour
Property
Parking
- Total spaces: 1
- Parking features: Detached, Garage
- Has garage: Yes
Features
- Levels: Two
- Stories: 2
- Pool features: None
Lot
- Size: 0.34 Acres
- Dimensions: 191 x 135 x 115 x 152/m/l
Details
- Parcel number: 1703110087
Construction
Type & style
- Home type: SingleFamily
- Architectural style: Cape Cod,Two Story
- Property subtype: Single Family Residence
Materials
- Other
- Roof: Asphalt
Condition
- Resale
Utilities & green energy
- Sewer: Public Sewer
- Water: Public
Community & HOA
Location
- Region: Lower Burrell
Financial & listing details
- Tax assessed value: $18,660
- Annual tax amount: $3,270
- Date on market: 8/5/2026
Estimated market value
Not available
Estimated sales range
Not available
Not available
Price history
| Date | Event | Price |
|---|---|---|
| 10/1/2026 | Contingent | $295,000 |
Source:  WPMLS #1768416 Report a problem WPMLS #1768416 Report a problem | ||
| 9/10/2026 | Price change | $295,000-1.6% |
Source: WPMLS #1768416 Report a problem | ||
| 8/23/2026 | Listed for sale | $299,900 |
Source: WPMLS #1768416 Report a problem | ||
| 8/12/2026 | Contingent | $299,900 |
Source: WPMLS #1768416 Report a problem | ||
| 8/5/2026 | Listed for sale | $299,900+181.6% |
Source: WPMLS #1768416 Report a problem | ||
| 12/19/2025 | Sold | $106,500+3271.3% |
Source: WPMLS #1727365 Report a problem | ||
| 5/27/2025 | Sold | $3,159-97.9% |
Source: Public Record Report a problem | ||
| 8/27/2020 | Listing removed | $149,000 |
Source: CENTURY 21 AMERICAN HERITAGE #1454767 Report a problem | ||
| 7/29/2020 | Price change | $149,000-6% |
Source: CENTURY 21 AMERICAN HERITAGE #1454767 Report a problem | ||
| 7/3/2020 | Listed for sale | $158,500 |
Source: CENTURY 21 AMERICAN HERITAGE #1454767 Report a problem | ||
Public tax history
| Year | Property taxes | Tax assessment |
|---|---|---|
| 2025 | $3,270 +2.6% | $18,660 |
| 2024 | $3,186 +8.6% | $18,660 |
| 2023 | $2,934 +2.6% | $18,660 |
| 2022 | $2,859 +4.4% | $18,660 |
| 2021 | $2,738 +3.9% | $18,660 |
| 2020 | $2,636 | $18,660 |
| 2019 | $2,636 +3.9% | $18,660 |
| 2018 | $2,537 +3% | $18,660 |
| 2017 | $2,462 +1.9% | $18,660 |
| 2016 | $2,415 | $18,660 |
| 2015 | $2,415 | $18,660 |
| 2014 | $2,415 +1.4% | $18,660 |
| 2013 | $2,382 +1.9% | $18,660 |
| 2012 | $2,337 +0.4% | $18,660 |
| 2011 | $2,328 | $18,660 |
| 2010 | $2,328 +2.5% | $18,660 |
| 2009 | $2,272 +1.2% | $18,660 |
| 2008 | $2,244 +4.2% | $18,660 |
| 2007 | $2,154 +4.3% | $18,660 |
| 2006 | $2,065 +3.8% | $18,660 |
| 2005 | $1,990 +7.5% | $18,660 |
| 2004 | $1,851 +3% | $18,660 |
| 2003 | $1,797 | $18,660 |
| 2002 | $1,797 +5.4% | $18,660 |
| 2000 | $1,705 | $18,660 |
Find assessor info on the county website
Monthly payment
Est. payment
Payment breakdown
Explore the cost of this home by adjusting the details. Changes won't be saved.Climate risks
Neighborhood: 15068
Nearby schools
Schools provided by the listing agent
- District: Burrell
Source: WPMLS. This data may not be complete. We recommend contacting the local school district to confirm school assignments for this home.
Similar homes
- $194,0003 bd2 ba1k sqft3122 Indiana Dr, Lower Burrell, PA 15068For Sale
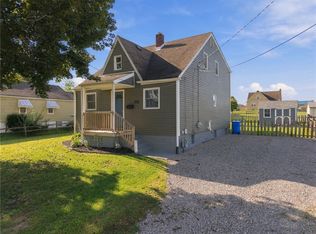 MLS ID #1774567, Antoinette Pampena. WPMLS
 - $275,5003 bd2 ba1.5k sqft200 Duquesne Blvd, New Kensington, PA 15068For Sale
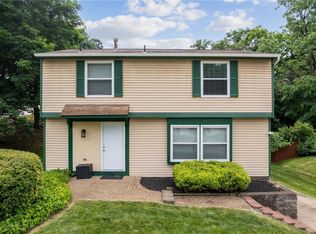 MLS ID #1759224, Bryson Lesczynski. WPMLS
 - $325,0004 bd2 ba1.8k sqft2619 Linda Dr, Murrysville, PA 15668For Sale
 MLS ID #1776864, Ross Songer. WPMLS
 - $199,9003 bd2 ba-- sqft300 Pershing Dr, New Kensington, PA 15068For Sale
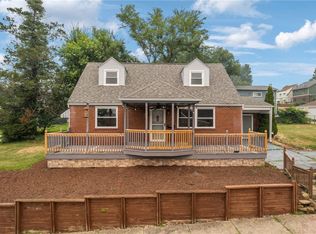 MLS ID #1766063, Chad Reed. WPMLS
