Skip main navigation
In contract
  • $1,750,000

    147 Weirfield St, Brooklyn, NY 11221

    6beds
    3,300sqft
    Loading
    Multi Family
    Built in 1910
    -- sqft lot
    $-- Zestimate®
    $530/sqft
    $-- HOA

    What's special

    Oversized windowsStately brick facadeModern touchesTimeless finishesPrimary bedroom suiteSix spacious bedroomsSoaring ceilings
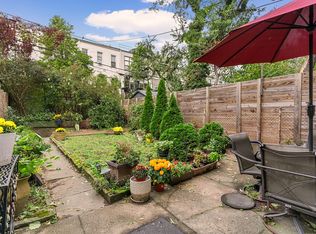
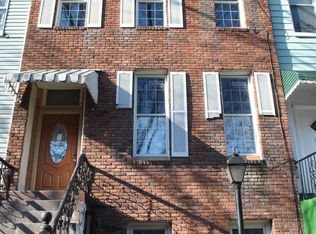
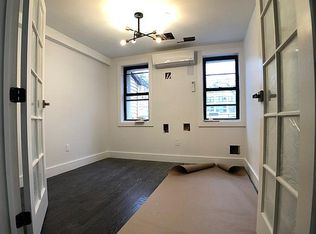
    20 feet wide by 50 feet deep - 6 Bedrooms 4 Bathrooms with a Private Backyard Garden, 147 Weirfield Street provide a commanding presence on the block while offering a bright, airy interior bathed in natural light. This striking pre-war brick townhouse captures the best of classic Brooklyn architecture and modern-day sophistication. Perfectly situated on a picturesque, tree-lined block in Bushwick, this grand residence offers over 3,300 square feet of thoughtfully designed living space across three levels blending charm, functionality, and elegance for today's homeowner or investor. From the moment you arrive, you're greeted by the townhouse's stately brick facade, timeless cornices, and beautifully restored window moldings that exude warmth and heritage. A short stoop entry leads to an inviting front patio the perfect space for morning coffee or evening conversation beneath the tree canopy. Inside, this residence showcases an artful balance of old-world detail and modern comfort. The parlor level welcomes you with soaring ceilings, gleaming hardwood floors, and a gracious formal living room adorned with elegant artwork, large windows, and a decorative fireplace that sets the tone for intimate gatherings. Flowing seamlessly from the living room is a formal dining area anchored by an ornate chandelier and detailed ceiling medallion. The adjacent chef's kitchen is both functional and refined, featuring custom cherry cabinetry, granite countertops, and stainless steel appliances including a double-door refrigerator, dishwasher, and microwave. Its open layout allows for easy connection between cooking, dining, and entertaining. Throughout the upper levels, you'll find six spacious bedrooms and four beautifully designed bathrooms, home office setup, or guest accommodations. Each bedroom enjoys ample closet space and oversized windows that invite natural light and garden views. The primary bedroom suite exudes comfort and serenity, while each bathroom combines timeless finishes with modern touches from marble vanities and soaking tubs to chic tile-work and updated fixtures. The garden level is a true highlight for its open kitchen , an additional lounge or den area, and direct access to a private backyard . Step outside to discover a lush, landscaped garden oasis designed for relaxation and entertainment. Whether hosting summer barbecues, enjoying brunch under the umbrella, or simply unwinding in the serenity of your private outdoor sanctuary, this backyard transforms everyday moments into special occasions. Additional Features: In-unit washer and dryer for added convenience Ample storage and closet space throughout Elegant lighting fixtures and wainscoting details East- and west-facing exposure for natural light throughout the day
    245 days
    |
    102
    |
    0
    |

    Zillow last checked:

    Listing updated:

    Listed by:

    SERHANT. 347-385-1105,

    Curtis Quow,

    Cathrine Alessa Aichinger

    Source: StreetEasy,MLS#: S1797901

      Facts & features

      Interior

      Bedrooms & bathrooms
      • Bedrooms: 6
      • Bathrooms: 4
      • Full bathrooms: 4
      Rooms
      • Room types: Bike Room, Package Room
      Appliances
      • Included: Dishwasher, Washer/Dryer
      Features
      • Flooring: Hardwood
      Interior area
      • Total structure area: 3,300
      • Total interior livable area: 3,300 sqft

      Property

      Features
      • Patio & porch: Other
      • Exterior features: Courtyard, Garden
      Details
      • Parcel number: 033960051
      • Special conditions: Resale

      Construction

      Type & style
      • Home type: MultiFamily
      • Property subtype: Multi Family
      Condition
      • Year built: 1910

      Community & HOA

      Community
      • Subdivision: Bushwick
      Location
      • Region: Brooklyn

      Financial & listing details

      • Price per square foot: $530/sqft
      • Tax assessed value: $1,385,000
      • Annual tax amount: $3,084
      • Date on market: 11/3/2025

        Estimated market value

        Not available

        Estimated sales range

        Not available

        $4,162/mo

        Price history

        DateEventPrice
        4/12/2026Contingent$1,750,000$530/sqft
        Source: StreetEasy #S1797901 Report a problem
        2/9/2026Price change$1,750,000-2.8%$530/sqft
        Source: StreetEasy #S1797901 Report a problem
        1/1/2026Price change$1,800,000-5.3%$545/sqft
        Source: StreetEasy #S1797901 Report a problem
        11/3/2025Listed for sale$1,900,000-9.5%$576/sqft
        Source: StreetEasy #S1797901 Report a problem
        5/9/2025Listing removed$2,100,000$636/sqft
        Source: BNYMLS #489865 Report a problem
        3/10/2025Listed for sale$2,100,000+283.2%$636/sqft
        Source: BNYMLS #489865 Report a problem
        4/13/2012Sold$548,000+204.4%$166/sqft
        Source: Public Record Report a problem
        11/4/2011Sold$180,000$55/sqft
        Source: Public Record Report a problem

        Public tax history

        YearProperty taxesTax assessment
        2025$3,327 -0.2%$83,100 -12.1%
        2024$3,332 $94,560 +1.5%
        2023-- $93,120 -8.5%
        2022-- $101,760 +10.6%
        2021-- $91,980 +15.5%
        2020$2,661 +1.2%$79,620 +7.4%
        2019$2,630 -3.6%$74,160 +468.5%
        2018$2,729 +8.6%$13,046 +5.8%
        2017$2,513 +51.8%$12,330 +5.9%
        2016$1,656 $11,643
        2015$1,656 +183.9%$11,643 +1.1%
        2014$583 $11,520 +6%
        2013-- $10,872 +5.8%
        2012-- $10,275 +5.9%
        2011-- $9,703
        2010-- $9,703 +1.1%
        2009-- $9,600 +6%
        2008-- $9,060 +5.8%
        2007-- $8,563 +5.9%
        2006-- $8,086
        2005-- $8,086 +1.1%
        2004-- $8,000 +6%
        2003-- $7,550 +5.8%
        2002-- $7,136 +5.9%
        2001-- $6,739
        2000-- $6,739

        Find assessor info on the county website

        Monthly payment

        Estimated monthly payment$1,822
        All calculations are estimates and provided by Zillow, Inc. for informational purposes only. Actual amounts may vary.
        HOA fees may include property taxes on listings classified as Co-Ops. Contact the listing agent and/or owner for fee details.
        Mortgage interest rates are dependent on a number of factors, including credit score, down payment, and repayment length. Interest rate data provided by Zillow Group Marketplace, Inc. as of 1/1/1970 from various mortgage lenders with which we have lead or other similar arrangements; the Estimated Payment is an average of those rates.
        See how much you could borrow to make a competitive offer.

        Climate risks

        Neighborhood: Bushwick

        Getting around

        89 / 100
        Very Walkable
        83 / 100
        Very Bikeable

        Nearby schools

        GreatSchools rating

        A local agent can set up tours, give advice and negotiate with sellers.

        Browse local experts

        Similar homes

        Skip to the end of the carouselSkip to the beginning of the carousel