Skip main navigation
Closed
  • $850,000

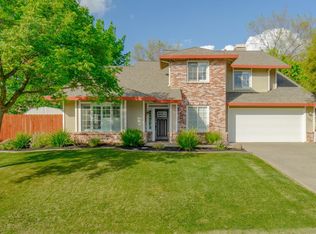
    147 Wellfleet Cir, Folsom, CA 95630

    3beds
    2,306sqft
    Single Family Residence
    Built in 1989
    0.32 Acres Lot
    $906,900 Zestimate®
    $369/sqft
    $3,951 Estimated rent

    Home value

    $906,900

    $862,000 - $952,000

    $3,951/mo

    Zestimate® history
    Loading
    Loading...

    Owner options

    List your home for rent

    $3,951/mo

    Rent Zestimate®

    Find your next renter with Zillow Rental Manager. Plus, with online applications, you can quickly screen prospective tenants – for free.

    Learn more

    $3,951/mo

    Rent Zestimate®

    Refinance and save

    $5,346/mo

    Est. payment

    Refinancing to a lower rate could help reduce your monthly payments and save thousands over the life of the loan.

    See today's rates

    $5,346/mo

    Est. payment

    Explore your selling options

    Work with a Zillow partner agent

    Leverage their expertise and Zillow's premium Showcase listings to get your home seen by more buyers.

    Get started

    List with your own agent

    Get your home in front of millions of buyers by listing it on Zillow.

    Learn how to do it

    Sell it yourself

    Take full control of how buyers see your home on Zillow by listing For Sale by Owner (FSBO).

    List your home

    What's special

    Multiple seating areasGas fireplaceHigh ceilingsLed lightingLarge drivewayWalk-in closetEn suite bathroom
    Great Lexington Hills home that offers something for everyone! Upon entry you are welcomed by a freshly painted space that feels both inviting and functional. The main level features a living room boasting high ceilings and natural light, a formal dining room and a kitchen complete with Quartz countertops and dining nook. As you step down from the kitchen, you will enjoy another family room with a gas fireplace and built-in wet bar. On this same ground level floor, there is a private exterior entry to the additional office/flex room and separate full bathroom. Privately tucked away upstairs are two additional bedrooms, a full bathroom, and the primary bedroom featuring an en suite bathroom, gas fireplace, walk-in closet, and two private balconies...the perfect retreat for complete relaxation. Enjoy the backyard oasis featuring a sparkling solar heated saltwater pool with a waterfall, pergola, built-in BBQ, spa, low maintenance turf, a dog run, multiple seating areas, and LED lighting. If you're an automotive enthusiast or looking for RV/boat storage, you will appreciate the large driveway, 3-car garage with a drive-through feature, and space for recreational vehicle parking. Conveniently located next to excellent parks, top rated trails, schools, dining & shopping.

    Zillow last checked:

    Listing updated:

    Listed by:

    Wayne Stephens DRE #01437158 916-671-9103,

    Realty ONE Group Complete,

    Kari Storer DRE #02041853 916-717-3844,

    Realty ONE Group Complete

    Bought with:

    Non-MLS Office

    Source: MetroList Services of CA,MLS#: 223064214Originating MLS: MetroList Services, Inc.

    Facts & features

    Interior

    Bedrooms & bathrooms
    • Bedrooms: 3
    • Bathrooms: 3
    • Full bathrooms: 3
    Primary bedroom
    • Features: Balcony, Closet, Walk-In Closet
    Primary bathroom
    • Features: Shower Stall(s), Double Vanity, Jetted Tub, Tile, Outside Access, Walk-In Closet(s)
    Dining room
    • Features: Dining/Family Combo, Formal Area
    Kitchen
    • Features: Quartz Counter, Kitchen/Family Combo
    Heating
    • Central, Fireplace(s)
    Cooling
    • Ceiling Fan(s), Central Air, Whole House Fan
    Appliances
    • Included: Free-Standing Gas Range, Dishwasher, Dryer, Washer
    • Laundry: Laundry Room, Gas Dryer Hookup, Inside
    Features
    • Flooring: Carpet, Tile, Wood
    • Number of fireplaces: 2
    • Fireplace features: Master Bedroom, Family Room, Gas Log
    Interior area
    • Total interior livable area: 2,306 sqft

    Property

    Parking
    • Total spaces: 3
    • Parking features: Attached, Boat, Drive Through, Garage Faces Front, Driveway
    • Attached garage spaces: 3
    • Has uncovered spaces: Yes
    Features
    • Stories: 2
    • Exterior features: Balcony, Built-in Barbecue, Dog Run, Boat Storage
    • Has private pool: Yes
    • Pool features: In Ground, Pool Sweep, Salt Water, Gunite
    • Has spa: Yes
    • Spa features: Bath
    • Fencing: Back Yard,Fenced,Wood
    Lot
    • Size: 0.32 Acres
    • Features: Auto Sprinkler F&R, Grass Artificial, Landscape Back, Landscape Front, Low Maintenance
    Details
    • Additional structures: RV/Boat Storage, Shed(s)
    • Parcel number: 07207500340000
    • Zoning description: R-1-M
    • Special conditions: Standard
    • Other equipment: Satellite Dish

    Construction

    Type & style
    • Home type: SingleFamily
    • Architectural style: Traditional
    • Property subtype: Single Family Residence
    Materials
    • Brick, Frame, Wood Siding
    • Foundation: Raised, Slab
    • Roof: Composition
    Condition
    • Year built: 1989

    Utilities & green energy

    • Sewer: Sewer in Street, Public Sewer
    • Water: Meter on Site, Public
    • Utilities for property: Cable Available, Public, Electric, Internet Available, Natural Gas Connected

    Community & neighborhood

    Location
    • Region: Folsom

    Other

    Other facts
    • Price range: $840K - $850K

    Price history

    DateEventPrice
    8/28/2023Sold$850,000$369/sqft
    Source: MetroList Services of CA #223064214 Report a problem
    8/5/2023Pending sale$850,000$369/sqft
    Source: MetroList Services of CA #223064214 Report a problem
    7/27/2023Listed for sale$850,000+44.3%$369/sqft
    Source: MetroList Services of CA #223064214 Report a problem
    4/28/2006Sold$589,000+180.5%$255/sqft
    Source: MetroList Services of CA #60030322 Report a problem
    10/22/1996Sold$210,000+0.5%$91/sqft
    Source: Public Record Report a problem
    12/12/1994Sold$209,000$91/sqft
    Source: Public Record Report a problem

    Public tax history

    YearProperty taxesTax assessment
    2025$9,566 +2.1%$867,000 +2%
    2024$9,371 +10.5%$850,000 +9.9%
    2023$8,479 +1.5%$773,646 +2%
    2022$8,356 +1.3%$758,477 +2%
    2021$8,245 +14%$743,606 +13.8%
    2020$7,231 +3.2%$653,211 +3.5%
    2019$7,009 +5.5%$631,122 +5%
    2018$6,642 +12.3%$601,070 +7%
    2017$5,912 +0.5%$561,749 +7%
    2016$5,884 +11.5%$525,000 +4%
    2015$5,276 $504,808 +2%
    2014$5,276 $494,910 +17%
    2013-- $423,000 +8%
    2012-- $391,667 -5%
    2011-- $412,282 -3%
    2010-- $425,033 -18.4%
    2008-- $520,875 -6.8%
    2007-- $558,724 +106.8%
    2006-- $270,118 +2%
    2005-- $264,823 +2%
    2004-- $259,632 +1.9%
    2003-- $254,874 +2%
    2002-- $249,878 +2%
    2001-- $244,980 +10.1%
    2000-- $222,531

    Find assessor info on the county website

    Neighborhood: Lexington Hills

    Nearby schools

    GreatSchools rating
    Get a cash offer in 3 minutes
    Find out how much your home could sell for in as little as 3 minutes with a no-obligation cash offer.
    Estimated market value
    $906,900
    Get a cash offer in 3 minutes
    Find out how much your home could sell for in as little as 3 minutes with a no-obligation cash offer.
    Estimated market value
    $906,900