Welcome to your turn-key, move-in ready home at 147 Wheaton Drive in Richlands NC! This beautifully updated ranch features 3 bedrooms, 2 baths, and a thoughtfully designed split floor plan for added privacy. Enjoy peace of mind the big stuff is already done! NEW roof, NEW HVAC, NEW deck, NEW LVP flooring, fresh neutral paint, new electrical devices and lighting fixtures. The kitchen shines with refinished white cabinets, new countertops, sleek new appliances, and stylish lighting fixtures. Gather around the cozy fireplace with its custom new mantle or step out onto your spacious new back deck overlooking a fenced yard with a wooded backdrop — the perfect setting for morning coffee or weekend barbecues. The primary suite offers 2 separate walk-in closets and a private bath. Tucked away in a peaceful neighborhood, yet conveniently close to shopping, dining, Camp Lejeune, and the beautiful Carolina coastline. This home truly delivers the perfect blend of style, comfort, and convenience.
Sold for $264,900
$264,900
147 Wheaton Drive, Richlands, NC 28574
3beds
1,281sqft
Single Family Residence
Built in 2007
0.39 Acres Lot
$269,200 Zestimate®
$207/sqft
$1,568 Estimated rent
Home value
$269,200
$245,000 - $296,000
$1,568/mo
Zestimate® history
Owner options
List your home for rent
$1,568/mo
Rent Zestimate®
Find your next renter with Zillow Rental Manager. Plus, with online applications, you can quickly screen prospective tenants – for free.
$1,568/mo
Rent Zestimate®
Refinance and save
$1,594/mo
Est. payment
Refinancing to a lower rate could help reduce your monthly payments and save thousands over the life of the loan.
$1,594/mo
Est. payment
Explore your selling options
Work with a Zillow partner agent
Leverage their expertise and Zillow's premium Showcase listings to get your home seen by more buyers.
Get startedList with your own agent
Get your home in front of millions of buyers by listing it on Zillow.
Learn how to do itSell it yourself
Take full control of how buyers see your home on Zillow by listing For Sale by Owner (FSBO).
List your homeWhat's special
Zillow last checked:
Listing updated:
Listed by:
Gabrielle Hunte 631-241-6707,
Carolina Real Estate Group
Bought with:
Todd Reynolds, 344978
Coldwell Banker Sea Coast Advantage
Source: Hive MLS,MLS#: 100503628 Originating MLS: Jacksonville Board of Realtors
Originating MLS: Jacksonville Board of RealtorsFacts & features
Interior
Bedrooms & bathrooms
- Bedrooms: 3
- Bathrooms: 2
- Full bathrooms: 2
Primary bedroom
- Level: Primary Living Area
Dining room
- Features: Combination, Eat-in Kitchen
Heating
- Heat Pump, Electric
Cooling
- Central Air, Heat Pump
Features
- Master Downstairs, Walk-in Closet(s), Ceiling Fan(s), Walk-In Closet(s)
- Flooring: Carpet, LVT/LVP
Interior area
- Total structure area: 1,281
- Total interior livable area: 1,281 sqft
Property
Parking
- Total spaces: 2
- Parking features: Paved
Features
- Levels: One
- Stories: 1
- Patio & porch: Deck
- Fencing: Back Yard,Wood
Lot
- Size: 0.39 Acres
- Dimensions: 81' x 184' x 113' x 179'
Details
- Parcel number: 34b190
- Zoning: R-15
- Special conditions: Standard
Construction
Type & style
- Home type: SingleFamily
- Property subtype: Single Family Residence
Materials
- Vinyl Siding
- Foundation: Slab
- Roof: Architectural Shingle
Condition
- New construction: No
- Year built: 2007
Utilities & green energy
- Sewer: Septic Tank
- Water: Public
- Utilities for property: Water Available
Community & HOA
Community
- Subdivision: Cherrywoods
HOA
- Has HOA: No
Location
- Region: Richlands
Financial & listing details
- Price per square foot: $207/sqft
- Tax assessed value: $172,676
- Annual tax amount: $1,131
- Date on market: 10/15/2025
- Cumulative days on market: 2 days
- Listing agreement: Exclusive Right To Sell
- Listing terms: Cash,Conventional,VA Loan
- Road surface type: Paved
Price history
| Date | Event | Price |
|---|---|---|
| 5/27/2025 | Sold | $264,900$207/sqft |
Source:  Hive MLS #100503628 Report a problem Hive MLS #100503628 Report a problem | ||
| 4/27/2025 | Contingent | $264,900$207/sqft |
Source: Hive MLS #100503628 Report a problem | ||
| 4/25/2025 | Listed for sale | $264,900+39.5%$207/sqft |
Source: Hive MLS #100503628 Report a problem | ||
| 3/13/2025 | Sold | $189,900$148/sqft |
Source: Hive MLS #100488331 Report a problem | ||
| 2/12/2025 | Pending sale | $189,900$148/sqft |
Source: Hive MLS #100488331 Report a problem | ||
| 2/11/2025 | Listed for sale | $189,900+45%$148/sqft |
Source: Hive MLS #100488331 Report a problem | ||
| 6/17/2019 | Listing removed | $1,200$1/sqft |
Source: HomeTown Property Management and Rentals #100169291 Report a problem | ||
| 6/14/2019 | Price change | $1,200-4%$1/sqft |
Source: HomeTown Property Management and Rentals #100169291 Report a problem | ||
| 6/6/2019 | Listed for rent | $1,250$1/sqft |
Source: Hometown Property Management and Rentals Report a problem | ||
| 12/21/2016 | Sold | $131,000+0.8%$102/sqft |
Source: Public Record Report a problem | ||
| 11/4/2016 | Pending sale | $129,900$101/sqft |
Source: Harrison Dorn Realty #100019414 Report a problem | ||
| 10/17/2016 | Price change | $129,900-0.8%$101/sqft |
Source: Harrison Dorn Realty #100019414 Report a problem | ||
| 7/22/2016 | Price change | $131,000-1.1%$102/sqft |
Source: Harrison Dorn Realty #100019414 Report a problem | ||
| 7/2/2016 | Listed for sale | $132,500+62.6%$103/sqft |
Source: Harrison Dorn Realty #100019414 Report a problem | ||
| 3/17/2016 | Listing removed | $81,500$64/sqft |
Source: RE/MAX HOME CONNECTIONS #175722 Report a problem | ||
| 3/12/2016 | Listed for sale | $81,500-48.4%$64/sqft |
Source: RE/MAX HOME CONNECTIONS #175722 Report a problem | ||
| 9/20/2007 | Sold | $158,000$123/sqft |
Source: Public Record Report a problem | ||
Public tax history
| Year | Property taxes | Tax assessment |
|---|---|---|
| 2025 | $1,131 | $172,911 +0.1% |
| 2024 | $1,131 | $172,676 |
| 2023 | $1,131 0% | $172,676 |
| 2022 | $1,131 +23.6% | $172,676 +33% |
| 2021 | $915 | $129,790 |
| 2020 | $915 | $129,790 |
| 2019 | $915 | $129,790 |
| 2018 | $915 +6.2% | $129,790 +1.6% |
| 2017 | $862 | $127,700 |
| 2016 | $862 | $127,700 |
| 2015 | $862 | $127,700 |
| 2014 | $862 +4.3% | $127,700 -9.6% |
| 2013 | $826 | $141,230 |
| 2012 | $826 | $141,230 |
| 2011 | $826 | $141,230 |
| 2010 | $826 +12.7% | $141,230 +13.7% |
| 2009 | $733 +17.3% | $124,217 |
| 2008 | $625 | $124,217 |
Find assessor info on the county website
Neighborhood: 28574
Nearby homes
- $254,7003 bd2 ba1.2k sqft145 Wheaton Dr, Richlands, NC 28574Off Market
- $249,6003 bd2 ba1.2k sqft149 Wheaton Dr, Richlands, NC 28574Off Market
- $265,0003 bd2 ba1.4k sqft143 Wheaton Dr, Richlands, NC 28574Sold
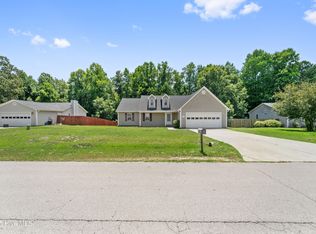
- $247,9003 bd2 ba1.2k sqft151 Wheaton Dr, Richlands, NC 28574Off Market

- $250,3003 bd2 ba1.2k sqft174 Wheaton Dr, Richlands, NC 28574Off Market
- $254,7003 bd2 ba1.2k sqft144 Wheaton Dr, Richlands, NC 28574Off Market
- $274,5003 bd2 ba1.3k sqft141 Wheaton Dr, Richlands, NC 28574Off Market
- $247,7003 bd2 ba1.2k sqft140 Wheaton Dr, Richlands, NC 28574Off Market
Nearby schools
GreatSchools rating
- 6/10Clear View ElementaryGrades: K-5Distance: 3.6 mi
- 4/10Trexler MiddleGrades: 6-8Distance: 5 mi
- 5/10Richlands HighGrades: 9-12Distance: 4.4 mi
Schools provided by the listing agent
- Elementary: Clear View Elementary
- Middle: Trexler
- High: Richlands
Source: Hive MLS. This data may not be complete. We recommend contacting the local school district to confirm school assignments for this home.
Get a cash offer in 3 minutes
Find out how much your home could sell for in as little as 3 minutes with a no-obligation cash offer.
Estimated market value
$269,200
Get a cash offer in 3 minutes
Find out how much your home could sell for in as little as 3 minutes with a no-obligation cash offer.
Estimated market value
$269,200
- North Carolina
- Onslow County
- Richlands
- 28574
- 147 Wheaton Drive
Nearby cities
Nearby zip codes
Other Richlands Topics
