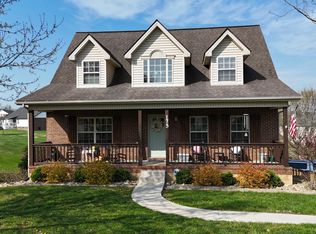
OWNER FINANCING AVAILABLE! Discover luxury living in this newly constructed home by Gleason, nestled in a highly sought-after neighborhood just a short walk from Firebrook Park. This exceptional property boasts a stunning open floor plan, beautifully complemented by Pergo flooring, crown moulding, & wainscoting! Cook and entertain in a state-of-the-art kitchen featuring shaker style white cabinetry,sleek granite countertops, tiled backsplash and stainless steel appliances.
This home includes 3 well-appointed bedrooms and 2 bathrooms, with a spacious en suite in the master bedroom showcasing a large, tiled shower for the ultimate relaxation. Step outside onto the back patio or covered front porch to enjoy serene evenings, or bring your boat to life with Needle Point Boat ramp only 5 minutes away.
Added conveniences include an oversized garage providing ample storage. Don't miss the opportunity to own this gorgeous brick home where beauty and functionality meet.
Sold for $325,000
$325,000
147 Whisper Woods Dr, Somerset, KY 42503
3beds
1,800sqft
Single Family Residence
Built in 2024
0.32 Acres Lot
$340,200 Zestimate®
$181/sqft
$2,164 Estimated rent
Home value
$340,200
$286,000 - $401,000
$2,164/mo
Zestimate® history
Owner options
List your home for rent
$2,164/mo
Rent Zestimate®
Find your next renter with Zillow Rental Manager. Plus, with online applications, you can quickly screen prospective tenants – for free.
$2,164/mo
Rent Zestimate®
Refinance and save
$1,983/mo
Est. payment
Refinancing to a lower rate could help reduce your monthly payments and save thousands over the life of the loan.
$1,983/mo
Est. payment
Explore your selling options
Work with a Zillow partner agent
Leverage their expertise and Zillow's premium Showcase listings to get your home seen by more buyers.
Get startedList with your own agent
Get your home in front of millions of buyers by listing it on Zillow.
Learn how to do itSell it yourself
Take full control of how buyers see your home on Zillow by listing For Sale by Owner (FSBO).
List your homeWhat's special
Crown mouldingPergo flooringShaker style white cabinetryBack patioState-of-the-art kitchenStainless steel appliancesTiled backsplash
Zillow last checked:
Listing updated:
Listed by:
The Millie Weaver Team - Millie Weaver 606-485-1865,
Lake Cumberland Real Estate Professionals
Bought with:
Mike Hines, 206380
Lake Cumberland Real Estate Professionals
Source: Imagine MLS,MLS#: 24017484
Facts & features
Interior
Bedrooms & bathrooms
- Bedrooms: 3
- Bathrooms: 2
- Full bathrooms: 2
Primary bedroom
- Level: First
Bedroom 1
- Level: First
Bedroom 2
- Level: First
Bathroom 1
- Description: Full Bath
- Level: First
Bathroom 2
- Description: Full Bath
- Level: First
Heating
- Heat Pump
Cooling
- Heat Pump
Features
- Eat-in Kitchen, Master Downstairs, Walk-In Closet(s), Ceiling Fan(s)
- Flooring: Laminate, Wood
- Windows: Insulated Windows
- Has basement: No
- Has fireplace: No
Interior area
- Total structure area: 1,800
- Total interior livable area: 1,800 sqft
- Finished area above ground: 1,800
- Finished area below ground: 0
Property
Parking
- Total spaces: 2
- Parking features: Attached Garage, Driveway
- Garage spaces: 2
- Has uncovered spaces: Yes
Features
- Levels: One
- Patio & porch: Deck, Porch
- Has view: Yes
- View description: Neighborhood
Lot
- Size: 0.32 Acres
Details
- Parcel number: 0512328
Construction
Type & style
- Home type: SingleFamily
- Property subtype: Single Family Residence
Materials
- Brick Veneer
- Foundation: Block
- Roof: Dimensional Style
Condition
- New Construction
- New construction: Yes
- Year built: 2024
Details
- Warranty included: Yes
Utilities & green energy
- Sewer: Septic Tank
- Water: Public
- Utilities for property: Electricity Connected, Water Connected
Community & HOA
Community
- Features: Park
- Subdivision: Highland Estates
Location
- Region: Somerset
Financial & listing details
- Price per square foot: $181/sqft
- Date on market: 8/21/2024
Price history
| Date | Event | Price |
|---|---|---|
| 3/11/2025 | Sold | $325,000-1.5%$181/sqft |
Source:  Imagine MLS #24017484 Report a problem Imagine MLS #24017484 Report a problem | ||
| 2/11/2025 | Pending sale | $329,900$183/sqft |
Source: Imagine MLS #24017484 Report a problem | ||
| 1/20/2025 | Price change | $329,900-1.5%$183/sqft |
Source: Imagine MLS #24017484 Report a problem | ||
| 12/9/2024 | Price change | $334,900-2.9%$186/sqft |
Source: Imagine MLS #24017484 Report a problem | ||
| 11/7/2024 | Price change | $344,900-1.4%$192/sqft |
Source: Imagine MLS #24017484 Report a problem | ||
| 9/20/2024 | Price change | $349,900-1.4%$194/sqft |
Source: Imagine MLS #24017484 Report a problem | ||
| 9/15/2024 | Price change | $354,900-1.4%$197/sqft |
Source: Imagine MLS #24017484 Report a problem | ||
| 8/21/2024 | Listed for sale | $359,900$200/sqft |
Source: Imagine MLS #24017484 Report a problem | ||
Public tax history
Tax history is unavailable.
Neighborhood: 42503
Nearby homes
- $337,0003 bd3 ba2.4k sqft149 Whisper Woods Dr, Somerset, KY 42503Off Market

- $357,9003 bd3 ba2.8k sqft133 Whisper Woods Dr, Somerset, KY 42503Off Market
- $183,000-- bd-- ba-- sqft133 Whisper Woods Dr, Somerset, KY 42503Off Market
- $369,9005 bd3 ba2.2k sqft173 Whisper Woods Dr, Somerset, KY 42503Sold
- $12,5000.4 Acres6 Whisper Woods Dr, Somerset, KY 42503Sold
- $328,0004 bd4 ba2.7k sqft547 Whisper Woods Dr, Somerset, KY 42503Sold
- $394,300-- bd2 ba-- sqft111 Whisper Woods Dr, Somerset, KY 42503Off Market
- $170,500-- bd-- ba-- sqft111 Whisper Woods Dr, Somerset, KY 42503Off Market
Nearby schools
GreatSchools rating
- 6/10Southern Elementary SchoolGrades: K-5Distance: 2.8 mi
- 8/10Southern Middle SchoolGrades: 6-8Distance: 2.8 mi
- 7/10Southwestern High SchoolGrades: 9-12Distance: 3.1 mi
Schools provided by the listing agent
- Elementary: Oakhill
- Middle: Southern
- High: Southwestern
Source: Imagine MLS. This data may not be complete. We recommend contacting the local school district to confirm school assignments for this home.


Get pre-qualified for a loan
At Zillow Home Loans, we can pre-qualify you in as little as 5 minutes with no impact to your credit score.An equal housing lender. NMLS #10287.
- Kentucky
- Pulaski County
- Somerset
- 42503
- 147 Whisper Woods Dr
Nearby cities
Nearby zip codes
Other Somerset Topics
