Skip main navigation
Off market
  • $1,074,300

    147 Whispering Woods Hill, Guilford, CT 06437

    4beds
    4,310sqft
    Single Family Residence
    Built in 1987
    6.05 Acres Lot
    $1,074,300 Zestimate®
    $249/sqft
    $7,019 Estimated rent

    Home value

    $1,074,300

    $935,000 - $1.25M

    $7,019/mo

    Zestimate® history
    Loading
    Loading...

    Owner options

    List your home for rent

    $7,019/mo

    Rent Zestimate®

    Find your next renter with Zillow Rental Manager. Plus, with online applications, you can quickly screen prospective tenants – for free.

    Learn more

    $7,019/mo

    Rent Zestimate®

    Refinance and save

    $6,449/mo

    Est. payment

    Refinancing to a lower rate could help reduce your monthly payments and save thousands over the life of the loan.

    See today's rates

    $6,449/mo

    Est. payment

    Explore your selling options

    Work with a Zillow partner agent

    Leverage their expertise and Zillow's premium Showcase listings to get your home seen by more buyers.

    Get started

    List with your own agent

    Get your home in front of millions of buyers by listing it on Zillow.

    Learn how to do it

    Sell it yourself

    Take full control of how buyers see your home on Zillow by listing For Sale by Owner (FSBO).

    List your home

    What's special

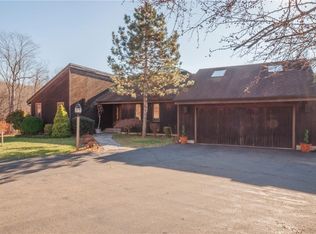
    A beautifully designed custom contemporary home on 6.5 acres bordering hundreds of acres of Guilford Conservation Land Trust property. Location offers great privacy in a wonderful natural setting, with seasonal Long Island Sound vistas. Enjoy the wildlife and explore our solar system and beyond from the Observatory. This custom built home incorporates the highest quality materials, and the highest quality workmanship is evident throughout. Examples are: custom built teak doors, rails, floors and built-in furniture, including rare teak pedestal sink, and curved teak bar. The two sided fireplace of rough cut Cherokee marble in the first floor master suite deserves special mention. Along with four bedrooms, three full baths, and two half baths, the house has plenty of comfortable living space. The mechanical systems are top of the line; with a 7 zone heating system and a 6 zone lawn sprinkler system, including emergency backup generator. The house and all systems have been maintained meticulously. See virtual tour link for interactive floor plan.

    This property is off market, which means it's not currently listed for sale or rent on Zillow. This may be different from what's available on other websites or public sources.

    Zillow last checked:

    Listing updated:

    Listed by:

    Barbara Goetsch 203-927-7146,

    William Pitt Sotheby's Int'l 203-453-2533

    Bought with:

    Non Member

    SmartMLS II, Inc.

    Source: Smart MLS,MLS#: N10207546MLS Logo

    Facts & features

    Interior

    Bedrooms & bathrooms
    • Bedrooms: 4
    • Bathrooms: 5
    • Full bathrooms: 3
    • 1/2 bathrooms: 2
    Primary bedroom
    • Features: High Ceilings, Bedroom Suite, Full Bath, Fireplace, Vaulted Ceiling(s), Wall/Wall Carpet, Walk-In Closet(s)
    • Level: Main
    • Area: 289 Square Feet
    • Dimensions: 17 x 17
    Bedroom
    • Features: High Ceilings, Vaulted Ceiling(s), Wall/Wall Carpet
    • Level: Upper
    • Area: 252 Square Feet
    • Dimensions: 14 x 18
    Bedroom
    • Features: High Ceilings, Vaulted Ceiling(s), Wall/Wall Carpet
    • Level: Upper
    • Area: 180 Square Feet
    • Dimensions: 10 x 18
    Bedroom
    • Features: High Ceilings, Vaulted Ceiling(s)
    • Level: Upper
    • Area: 196 Square Feet
    • Dimensions: 14 x 14
    Dining room
    • Features: Wall/Wall Carpet
    • Level: Main
    • Area: 247 Square Feet
    • Dimensions: 13 x 19
    Kitchen
    • Features: Corian Counters, Eating Space, Kitchen Island, Pantry, Tile Floor
    • Level: Main
    • Area: 240 Square Feet
    • Dimensions: 12 x 20
    Living room
    • Features: High Ceilings, Fireplace, Vaulted Ceiling(s), Wall/Wall Carpet
    • Level: Main
    • Area: 676 Square Feet
    • Dimensions: 26 x 26
    Media room
    • Features: Fireplace, Wall/Wall Carpet
    • Level: Lower
    • Area: 550 Square Feet
    • Dimensions: 22 x 25
    Office
    • Features: Vaulted Ceiling(s), Wall/Wall Carpet
    • Level: Main
    • Area: 414 Square Feet
    • Dimensions: 18 x 23
    Rec play room
    • Level: Upper
    • Area: 720 Square Feet
    • Dimensions: 24 x 30
    Rec play room
    • Level: Lower
    • Area: 675 Square Feet
    • Dimensions: 25 x 27
    Rec play room
    • Level: Lower
    • Area: 783 Square Feet
    • Dimensions: 29 x 27
    Heating
    • Hydro Air, Oil
    Cooling
    • Ceiling Fan(s), Central Air
    Appliances
    • Included: Dishwasher, Disposal, Dryer, Electric Cooktop, Microwave, Subzero, Oven, Washer, Water Heater, Humidifier
    Features
    • Central Vacuum, Open Floorplan, Wired for Data, In-Law Floorplan
    • Doors: French Doors
    • Windows: Thermopane Windows
    • Basement: Heated,Interior Entry,Liveable Space,Partially Finished,Storage Space,Walk-Out Access
    • Attic: None
    • Number of fireplaces: 3
    Interior area
    • Total structure area: 4,310
    • Total interior livable area: 4,310 sqft

    Property

    Parking
    • Total spaces: 2
    • Parking features: Attached, Garage Door Opener, Asphalt
    • Attached garage spaces: 2
    • Has uncovered spaces: Yes
    Features
    • Patio & porch: Deck
    • Exterior features: Garden, Underground Sprinkler, Stone Wall
    • Has private pool: Yes
    • Pool features: Above Ground, Heated
    Lot
    • Size: 6.05 Acres
    • Features: Cul-De-Sac, Open Lot, Secluded, Wooded, Landscaped
    Details
    • Parcel number: 1119813
    • Horses can be raised: Yes

    Construction

    Type & style
    • Home type: SingleFamily
    • Architectural style: Contemporary
    • Property subtype: Single Family Residence
    Materials
    • Cedar
    Condition
    • Year built: 1987

    Utilities & green energy

    • Sewer: Septic Tank
    • Water: Well
    • Utilities for property: Underground Utilities
    Green energy
    • Energy efficient items: Windows

    Community & HOA

    Community
    • Security: Security System
    HOA
    • Has HOA: No
    Location
    • Region: Guilford

    Financial & listing details

    • Price per square foot: $249/sqft
    • Tax assessed value: $503,680
    • Annual tax amount: $14,441
    • Date on market: 5/30/2023

    Price history

    DateEventPrice
    6/19/2017Sold$640,000$148/sqft
    Source: Smart MLS #N10207546 Report a problem

    Public tax history

    Tax history is unavailable.

    Neighborhood: 06437

    Nearby schools

    GreatSchools rating
    Schools provided by the listing agent
    • Elementary: PBOE
    • Middle: PBOE,A. Baldwin
    • High: Guilford

    Source: Smart MLS. This data may not be complete. We recommend contacting the local school district to confirm school assignments for this home.

    Get pre-qualified for a loan
    At Zillow Home Loans, we can pre-qualify you in as little as 5 minutes with no impact to your credit score.

    An equal housing lender. NMLS #10287.

    Sell for more on Zillow
    Get a Zillow Showcase℠ listing at no additional cost and you could sell for .
    $1,074,300
    2% more
    +$21,486
    With Zillow Showcase(estimated)
    $1,095,786