**Luxury Townhome Living in Towne Place of Schaumburg!** Welcome to this stunning 3 bedroom, 2.1 bath townhome in the highly sought-after Towne Place of Schaumburg community! As you step inside, you'll be impressed by the spacious rooms and abundance of natural light pouring in through the skylight windows. This beautifully updated home boasts a heated garage, perfect for those chilly winter mornings. The kitchen is a true showstopper, featuring sleek quartz countertops and newer appliances that will make meal prep a breeze. And with the whole house fan, you'll stay cool and comfortable all summer long. But that's not all - this corner unit townhome has been meticulously upgraded with brand new windows and a patio door, allowing for seamless indoor-outdoor living. And with smart and WiFi-controlled key switches, you'll be able to control your home's lighting with ease. Additional amenities include a Tesla/EV charger (NEMA Plug), perfect for eco-friendly car owners. And when you're ready to unwind, head to the association-managed swimming pool and park, just steps from your front door. Newer Sinks and faucets in all bathrooms. Modern light fixtures throughout. Don't miss out on this incredible opportunity to own a piece of luxury in Towne Place of Schaumburg. Close to Train and shopping! Schedule your showing today
Closed
$417,500
147 White Branch Ct N, Schaumburg, IL 60194
3beds
1,700sqft
Townhouse, Single Family Residence
Built in 1995
-- sqft lot
$392,900 Zestimate®
$246/sqft
$3,062 Estimated rent
Home value
$392,900
$373,000 - $413,000
$3,062/mo
Zestimate® history
Owner options
List your home for rent
$3,062/mo
Rent Zestimate®
Find your next renter with Zillow Rental Manager. Plus, with online applications, you can quickly screen prospective tenants – for free.
$3,062/mo
Rent Zestimate®
Refinance and save
$3,319/mo
Est. payment
Refinancing to a lower rate could help reduce your monthly payments and save thousands over the life of the loan.
$3,319/mo
Est. payment
Explore your selling options
Work with a Zillow partner agent
Leverage their expertise and Zillow's premium Showcase listings to get your home seen by more buyers.
Get startedList with your own agent
Get your home in front of millions of buyers by listing it on Zillow.
Learn how to do itSell it yourself
Take full control of how buyers see your home on Zillow by listing For Sale by Owner (FSBO).
List your homeWhat's special
Zillow last checked:
Listing updated:
Listed by:
Sanjay Marathe 630-915-2970,
Keller Williams Infinity
Bought with:
Pradeep Singh
Coldwell Banker Realty
Source: MRED as distributed by MLS GRID,MLS#: 12049157
Facts & features
Interior
Bedrooms & bathrooms
- Bedrooms: 3
- Bathrooms: 3
- Full bathrooms: 2
- 1/2 bathrooms: 1
Rooms
- Room types: Walk In Closet
Primary bedroom
- Features: Flooring (Carpet), Bathroom (Full)
- Level: Second
- Area: 247 Square Feet
- Dimensions: 19X13
Bedroom 2
- Features: Flooring (Carpet)
- Level: Second
- Area: 132 Square Feet
- Dimensions: 12X11
Bedroom 3
- Features: Flooring (Carpet)
- Level: Second
- Area: 120 Square Feet
- Dimensions: 12X10
Dining room
- Features: Flooring (Wood Laminate)
- Level: Main
- Area: 120 Square Feet
- Dimensions: 12X10
Family room
- Features: Flooring (Wood Laminate)
- Level: Main
- Area: 280 Square Feet
- Dimensions: 20X14
Kitchen
- Features: Kitchen (Eating Area-Breakfast Bar), Flooring (Wood Laminate)
- Level: Main
- Area: 110 Square Feet
- Dimensions: 11X10
Laundry
- Level: Second
- Area: 18 Square Feet
- Dimensions: 6X3
Living room
- Features: Flooring (Carpet)
- Level: Main
- Area: 192 Square Feet
- Dimensions: 16X12
Walk in closet
- Features: Flooring (Carpet)
- Level: Second
- Area: 54 Square Feet
- Dimensions: 9X6
Heating
- Natural Gas, Forced Air
Cooling
- Central Air
Appliances
- Included: Range, Microwave, Dishwasher, Refrigerator, Washer, Dryer, Disposal, Humidifier
- Laundry: Upper Level, Gas Dryer Hookup, In Unit, Laundry Closet
Features
- Cathedral Ceiling(s)
- Windows: Screens, Skylight(s)
- Basement: None
- Number of fireplaces: 1
- Fireplace features: Gas Starter, Living Room
- Common walls with other units/homes: End Unit
Interior area
- Total structure area: 0
- Total interior livable area: 1,700 sqft
Property
Parking
- Total spaces: 2
- Parking features: Asphalt, Garage Door Opener, Heated Garage, On Site, Garage Owned, Attached, Garage
- Attached garage spaces: 2
- Has uncovered spaces: Yes
Accessibility
- Accessibility features: No Disability Access
Features
- Patio & porch: Patio
Lot
- Features: Common Grounds
Details
- Parcel number: 07192180151048
- Special conditions: None
- Other equipment: Ceiling Fan(s), Fan-Whole House
Construction
Type & style
- Home type: Townhouse
- Property subtype: Townhouse, Single Family Residence
Materials
- Aluminum Siding, Brick
- Roof: Asphalt
Condition
- New construction: No
- Year built: 1995
Details
- Builder model: WESTIN
Utilities & green energy
- Sewer: Public Sewer, Storm Sewer
- Water: Lake Michigan, Public
Community & HOA
Community
- Security: Carbon Monoxide Detector(s)
- Subdivision: Towne Place
HOA
- Has HOA: Yes
- Services included: Insurance, Clubhouse, Pool, Exterior Maintenance, Lawn Care, Snow Removal
- HOA fee: $345 monthly
Location
- Region: Schaumburg
Financial & listing details
- Price per square foot: $246/sqft
- Annual tax amount: $7,465
- Date on market: 5/15/2024
- Listing terms: Conventional
- Ownership: Condo
Price history
| Date | Event | Price |
|---|---|---|
| 6/21/2024 | Sold | $417,500+0.6%$246/sqft |
Source:  MRED as distributed by MLS GRID #12049157 Report a problem MRED as distributed by MLS GRID #12049157 Report a problem | ||
| 5/21/2024 | Contingent | $415,000$244/sqft |
Source: MRED as distributed by MLS GRID #12049157 Report a problem | ||
| 5/15/2024 | Listed for sale | $415,000+56.6%$244/sqft |
Source: MRED as distributed by MLS GRID #12049157 Report a problem | ||
| 9/1/2020 | Sold | $265,000$156/sqft |
Source: MRED as distributed by MLS GRID #10775163 Report a problem | ||
Public tax history
Tax history is unavailable.
Neighborhood: 60194
Nearby homes
- $314,0002 bd2 ba1.2k sqft203 Glasgow Ln UNIT W2, Schaumburg, IL 60194Off Market
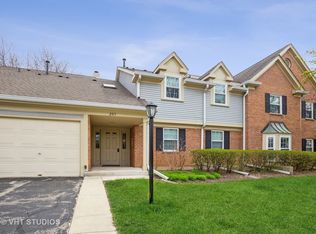
- $225,0002 bd-- ba-- sqft203 Glasgow Ln UNIT X1, Schaumburg, IL 60194Sold
- $277,4002 bd1 ba1.2k sqft203 Glasgow Ln UNIT X-2, Schaumburg, IL 60194Off Market
- $297,0003 bd2 ba-- sqft201 Glasgow Ln UNIT V1, Schaumburg, IL 60194Off Market
- $280,6002 bd2 ba-- sqft201 Glasgow Ln #V2, Schaumburg, IL 60194Off Market
- $280,6002 bd-- ba-- sqft201 Glasgow Ln UNIT Z1, Schaumburg, IL 60194Off Market
- $331,4003 bd2 ba1.3k sqft201 Glasgow Ln UNIT Z2, Schaumburg, IL 60194Off Market
- $246,9001 bd1 ba1k sqft207 Glasgow Ln UNIT W1, Schaumburg, IL 60194Off Market
- $290,1002 bd2 ba1.1k sqft207 Glasgow Ln UNIT W2, Schaumburg, IL 60194Off Market
Nearby schools
GreatSchools rating
- 9/10Hoover Math And Science AcademyGrades: K-6Distance: 1.3 mi
- 9/10Jane Addams Junior High SchoolGrades: 4-8Distance: 1.8 mi
- 10/10Hoffman Estates High SchoolGrades: 9-12Distance: 2.3 mi
Schools provided by the listing agent
- Elementary: Hoover Math & Science Academy
- Middle: Jane Addams Junior High School
- High: Hoffman Estates High School
- District: 54
Source: MRED as distributed by MLS GRID. This data may not be complete. We recommend contacting the local school district to confirm school assignments for this home.
Get a cash offer in 3 minutes
Find out how much your home could sell for in as little as 3 minutes with a no-obligation cash offer.
Estimated market value
$392,900
Get a cash offer in 3 minutes
Find out how much your home could sell for in as little as 3 minutes with a no-obligation cash offer.
Estimated market value
$392,900
- Illinois
- Cook County
- Streamwood
- 60194
- 147 White Branch Ct N
Nearby cities
Nearby zip codes
Other Streamwood Topics
