Skip main navigation
Closed
  • $1,107,000

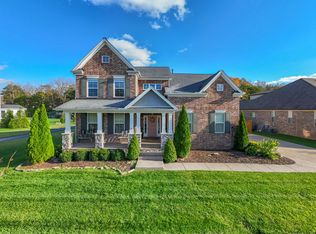
    147 Whitney Park Dr, Nolensville, TN 37135

    5beds
    4,391sqft
    Single Family Residence, Residential
    Built in 2015
    0.33 Acres Lot
    $1,132,400 Zestimate®
    $252/sqft
    $4,734 Estimated rent

    Home value

    $1,132,400

    $1.06M - $1.20M

    $4,734/mo

    Zestimate® history
    Loading
    Loading...

    Owner options

    List your home for rent

    $4,734/mo

    Rent Zestimate®

    Find your next renter with Zillow Rental Manager. Plus, with online applications, you can quickly screen prospective tenants – for free.

    Learn more

    $4,734/mo

    Rent Zestimate®

    Refinance and save

    $6,577/mo

    Est. payment

    Refinancing to a lower rate could help reduce your monthly payments and save thousands over the life of the loan.

    See today's rates

    $6,577/mo

    Est. payment

    Explore your selling options

    Work with a Zillow partner agent

    Leverage their expertise and Zillow's premium Showcase listings to get your home seen by more buyers.

    Get started

    List with your own agent

    Get your home in front of millions of buyers by listing it on Zillow.

    Learn how to do it

    Sell it yourself

    Take full control of how buyers see your home on Zillow by listing For Sale by Owner (FSBO).

    List your home

    What's special

    Cozy fireplaceSpacious islandMain-level primary suiteLarge level backyardDedicated officeThree-car garageTons of storage
    Welcome to this beautifully curated 5-bedroom, 3.5-bath home offering over 4,391 sq ft of thoughtfully designed living space in a highly desirable neighborhood zoned for top-rated Willamson County schools. Enjoy the community pools, playgrounds, and unbeatable convenience to shopping, dining, schools, and more. Designed with both luxury and livability in mind, this home features a main-level primary suite with spa-inspired finishes plus a guest bedroom on the main floor—ideal for hosting visitors or multi-generational living. The gorgeous renovated white kitchen is a true showstopper, boasting quartz countertops, a spacious island, pantry, and elegant custom finishes. A stunning formal dining room addition provides the perfect space to gather, while a dedicated office (or flex room) and two large bonus rooms offer endless versatility for work, play, and everything in between. Step outside to your own private retreat—an amazing screened-in outdoor living room with a cozy fireplace, perfect for year-round entertaining. The large, level backyard backs up to a peaceful natural area, offering privacy, space to play, and a serene backdrop you’ll love coming home to. With five spacious bedrooms, stylish accents, tons of storage throughout, and a three-car garage, this home checks every box. Every inch has been thoughtfully finished with quality and care—this wasn’t just a house, it was a forever home. Come experience the warmth, style, and soul of this special property—you won’t want to leave. 3D and Virtual tour in links!

    Zillow last checked:

    Listing updated:

    Listed by:

    Heather Legg 931-302-1904,

    Benchmark Realty, LLC

    Bought with:

    Benita Giovannetti, 244608

    Compass

    Source: RealTracs MLS as distributed by MLS GRID,MLS#: 2817064MLS Logo

    Facts & features

    Interior

    Bedrooms & bathrooms
    • Bedrooms: 5
    • Bathrooms: 4
    • Full bathrooms: 3
    • 1/2 bathrooms: 1
    • Main level bedrooms: 2
    Bedroom 1
    • Features: Full Bath
    • Level: Full Bath
    • Area: 210 Square Feet
    • Dimensions: 14x15
    Bedroom 2
    • Area: 144 Square Feet
    • Dimensions: 12x12
    Bedroom 3
    • Features: Extra Large Closet
    • Level: Extra Large Closet
    • Area: 266 Square Feet
    • Dimensions: 14x19
    Bedroom 4
    • Features: Extra Large Closet
    • Level: Extra Large Closet
    • Area: 252 Square Feet
    • Dimensions: 14x18
    Bonus room
    • Features: Second Floor
    • Level: Second Floor
    • Area: 342 Square Feet
    • Dimensions: 18x19
    Dining room
    • Area: 225 Square Feet
    • Dimensions: 15x15
    Kitchen
    • Area: 285 Square Feet
    • Dimensions: 19x15
    Living room
    • Area: 361 Square Feet
    • Dimensions: 19x19
    Heating
    • Central
    Cooling
    • Central Air
    Appliances
    • Included: Built-In Electric Oven, Cooktop, Dishwasher, Disposal, Microwave
    • Laundry: Electric Dryer Hookup, Washer Hookup
    Features
    • Bookcases, Built-in Features, Ceiling Fan(s), Entrance Foyer, Extra Closets, Pantry, Redecorated, Walk-In Closet(s), Kitchen Island
    • Flooring: Carpet, Wood, Tile
    • Basement: Crawl Space
    • Number of fireplaces: 2
    • Fireplace features: Gas
    Interior area
    • Total structure area: 4,391
    • Total interior livable area: 4,391 sqft
    • Finished area above ground: 4,391

    Property

    Parking
    • Total spaces: 3
    • Parking features: Garage Door Opener, Garage Faces Side
    • Garage spaces: 3
    Features
    • Levels: One
    • Stories: 2
    • Patio & porch: Porch, Covered, Patio, Screened
    • Pool features: Association
    Lot
    • Size: 0.33 Acres
    • Dimensions: 106.2 x 155
    • Features: Level
    Details
    • Parcel number: 094033M A 01500 00017033L
    • Special conditions: Standard

    Construction

    Type & style
    • Home type: SingleFamily
    • Property subtype: Single Family Residence, Residential
    Materials
    • Fiber Cement
    Condition
    • New construction: No
    • Year built: 2015

    Utilities & green energy

    • Sewer: Public Sewer
    • Water: Private
    • Utilities for property: Water Available, Underground Utilities

    Community & HOA

    Community
    • Security: Fire Sprinkler System, Smoke Detector(s)
    • Subdivision: Whitney Park Ph1
    HOA
    • Has HOA: Yes
    • Amenities included: Playground, Pool, Sidewalks, Underground Utilities, Trail(s)
    • Services included: Recreation Facilities
    • HOA fee: $212 quarterly
    Location
    • Region: Nolensville

    Financial & listing details

    • Price per square foot: $252/sqft
    • Tax assessed value: $984,800
    • Annual tax amount: $3,632
    • Date on market: 4/11/2025

    Price history

    DateEventPrice
    5/22/2025Sold$1,107,000-5.8%$252/sqft
    Source: RealTracs MLS as distributed by MLS GRID #2817064 Report a problem
    4/23/2025Pending sale$1,175,000$268/sqft
    Source: RealTracs MLS as distributed by MLS GRID #2817064 Report a problem
    4/16/2025Contingent$1,175,000$268/sqft
    Source: RealTracs MLS as distributed by MLS GRID #2817064 Report a problem
    4/11/2025Listed for sale$1,175,000+2264.4%$268/sqft
    Source: RealTracs MLS as distributed by MLS GRID #2817064 Report a problem
    12/2/2015Sold$49,696$11/sqft
    Source: Public Record Report a problem

    Public tax history

    YearProperty taxesTax assessment
    2025$4,038 +11.2%$246,200 +47.1%
    2024$3,631 $167,350
    2023$3,631 $167,350
    2022$3,631 +5.3%$167,350 +5.4%
    2021$3,447 +12.2%$158,850 +29.7%
    2020$3,073 +5.9%$122,450
    2019$2,902 +3%$122,450
    2018$2,817 $122,450
    2017$2,817 $122,450
    2016-- $122,450
    2015-- --
    Find assessor info on the county website

    Neighborhood: 37135

    Nearby schools

    GreatSchools rating
    Schools provided by the listing agent
    • Elementary: Nolensville Elementary
    • Middle: Mill Creek Middle School
    • High: Nolensville High School

    Source: RealTracs MLS as distributed by MLS GRID. This data may not be complete. We recommend contacting the local school district to confirm school assignments for this home.

    Get a cash offer in 3 minutes
    Find out how much your home could sell for in as little as 3 minutes with a no-obligation cash offer.
    Estimated market value
    $1,132,400
    Get a cash offer in 3 minutes
    Find out how much your home could sell for in as little as 3 minutes with a no-obligation cash offer.
    Estimated market value
    $1,132,400