Looking for that 3 Br., but need an office? This custom contemporary home is located on a large corner lot in a beautiful Winchester neighborhood in an excellent school district. It offers super high ceilings, a large open kitchen looking into the breakfast nook and light/bright great room, and a large formal dining room for family gatherings. You'll fall in love with the semi-private outdoor living space with covered exposed ag. patio and outdoor ceiling fan. This would be the perfect spot for that gas fire pit on the cooler days! The primary bedroom is very large and has a ceiling fan, huge walk-in closet, dual sinks with granite countertops, and a full-size walk-in shower. The split floor plan is also a plus, with two extra bedrooms of nice size. This one comes with beautiful, low-maintenance landscaping, extra parking for a small RV or boat next to the garage, and a roof that is only 2 years old! This one is worth a look! Call your agent to schedule a showing today.
Pending
$500,000
147 Wingfoot Ct, Winchester, OR 97495
3beds
1,820sqft
Residential, Single Family Residence
Built in 1998
9,583 Square Feet Lot
$492,000 Zestimate®
$275/sqft
$-- HOA
What's special
Huge walk-in closetLarge formal dining roomBreakfast nookOutdoor ceiling fanSuper high ceilingsLarge open kitchenSplit floor plan
- 71 days
- 315
- 6
Zillow last checked:
Listing updated:
Listed by:
Troy Schuyler 541-643-1131,
Keller Williams Southern Oregon-Umpqua Valley
Source: RMLS (OR),MLS#: 734531126
Facts & features
Interior
Bedrooms & bathrooms
- Bedrooms: 3
- Bathrooms: 2
- Full bathrooms: 2
- Main level bathrooms: 2
Rooms
- Room types: Office, Bedroom 2, Bedroom 3, Dining Room, Family Room, Kitchen, Living Room, Primary Bedroom
Primary bedroom
- Features: Ceiling Fan, Double Sinks, Granite, Walkin Closet, Walkin Shower
- Level: Main
Bedroom 2
- Level: Main
Bedroom 3
- Features: Ceiling Fan
- Level: Main
Dining room
- Features: Ceiling Fan
- Level: Main
Kitchen
- Features: Disposal, Eat Bar, Pantry, Free Standing Range, Free Standing Refrigerator
- Level: Main
Living room
- Features: Ceiling Fan
- Level: Main
Office
- Features: Ceiling Fan
- Level: Main
Heating
- Forced Air
Cooling
- Heat Pump
Appliances
- Included: Dishwasher, Disposal, Free-Standing Range, Free-Standing Refrigerator, Microwave, Gas Water Heater
Features
- Ceiling Fan(s), Granite, High Ceilings, Eat Bar, Pantry, Double Vanity, Walk-In Closet(s), Walkin Shower
- Flooring: Laminate, Tile, Wall to Wall Carpet
- Windows: Vinyl Frames
- Basement: Crawl Space
Interior area
- Total structure area: 1,820
- Total interior livable area: 1,820 sqft
Property
Parking
- Total spaces: 2
- Parking features: Driveway, RV Access/Parking, Garage Door Opener, Detached
- Garage spaces: 2
- Has uncovered spaces: Yes
Accessibility
- Accessibility features: One Level, Accessibility
Features
- Levels: One
- Stories: 1
- Patio & porch: Covered Patio
- Exterior features: Yard
- Fencing: Fenced
Lot
- Size: 9,583 Square Feet
- Features: Corner Lot, Level, Sprinkler, SqFt 7000 to 9999
Details
- Additional structures: RVParking
- Parcel number: R54897
- Zoning: R1
Construction
Type & style
- Home type: SingleFamily
- Architectural style: Contemporary
- Property subtype: Residential, Single Family Residence
Materials
- Cement Siding, Lap Siding
- Foundation: Block
- Roof: Composition
Condition
- Resale
- New construction: No
- Year built: 1998
Utilities & green energy
- Gas: Gas
- Sewer: Public Sewer
- Water: Public
- Utilities for property: Cable Connected
Community & HOA
Community
- Security: Unknown
HOA
- Has HOA: No
Location
- Region: Winchester
Financial & listing details
- Price per square foot: $275/sqft
- Tax assessed value: $514,432
- Annual tax amount: $2,629
- Date on market: 8/16/2026
- Cumulative days on market: 123 days
- Listing terms: Cash,Conventional,FHA,VA Loan
- Road surface type: Paved
Estimated market value
$492,000
$467,000 - $517,000
$2,217/mo
Price history
| Date | Event | Price |
|---|---|---|
| 10/6/2026 | Pending sale | $500,000$275/sqft |
Source:  RMLS (OR) #734531126 Report a problem RMLS (OR) #734531126 Report a problem | ||
| 8/17/2026 | Listed for sale | $500,000$275/sqft |
Source: RMLS (OR) #734531126 Report a problem | ||
Public tax history
| Year | Property taxes | Tax assessment |
|---|---|---|
| 2025 | $2,629 +3% | $281,069 +3% |
| 2024 | $2,553 +3% | $272,883 +3% |
| 2023 | $2,478 +3% | $264,936 +3% |
| 2022 | $2,406 +3% | $257,231 +3% |
| 2021 | $2,336 -1% | $249,739 +3% |
| 2020 | $2,359 +1.9% | $242,465 +3% |
| 2019 | $2,316 +2.4% | $235,403 +3% |
| 2018 | $2,261 | $228,546 +3% |
| 2017 | $2,261 +4.9% | $221,887 +3% |
| 2016 | $2,156 | $215,420 +3% |
| 2015 | $2,156 +5% | $209,149 +3% |
| 2014 | $2,053 | $203,058 +3% |
| 2013 | $2,053 +5.5% | $197,141 +3% |
| 2012 | $1,947 -5.5% | $191,402 -5.8% |
| 2011 | $2,062 +0.8% | $203,216 +1.3% |
| 2010 | $2,046 +3.1% | $200,602 +3% |
| 2009 | $1,984 +2.8% | $194,760 +3% |
| 2008 | $1,929 +3.3% | $189,088 +3% |
| 2007 | $1,867 +5.4% | $183,581 +3% |
| 2006 | $1,772 +3.1% | $178,234 +3% |
| 2005 | $1,719 +4.7% | $173,043 +6.1% |
| 2003 | $1,642 +2.6% | $163,110 +3% |
| 2002 | $1,600 | $158,360 |
Find assessor info on the county website
Monthly payment
Est. payment
Payment breakdown
Explore the cost of this home by adjusting the details. Changes won't be saved.Climate risks
Neighborhood: 97495
Nearby schools
Schools provided by the listing agent
- Elementary: Winchester
- Middle: Joseph Lane
- High: Roseburg
Source: RMLS (OR). This data may not be complete. We recommend contacting the local school district to confirm school assignments for this home.
Similar homes
- $530,0003 bd2 ba1.8k sqft849 N View Dr, Winchester, OR 97495Active
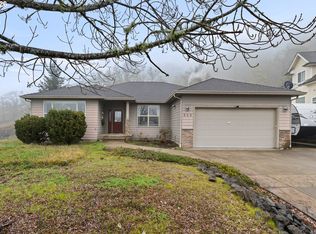
 MLS ID #636742962, Mary Gilbert, Keller Williams Southern Oregon-Umpqua Valley. RMLS (OR)
 - $559,0003 bd2 ba1.4k sqft660 Elmar Dr, Winchester, OR 97495Active
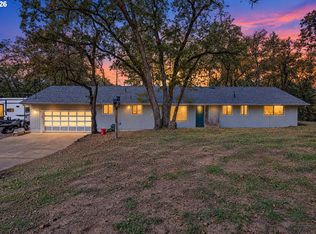 MLS ID #292572956, Jerry Norman, Oregon Life Homes. RMLS (OR)
 - $499,9993 bd2 ba1.6k sqft120 Fox Ln, Roseburg, OR 97471Active
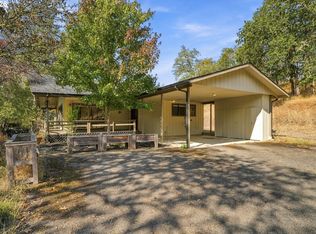 MLS ID #365600182, Daniel Gandee, Real Broker. RMLS (OR)
 - $499,0003 bd2 ba2k sqft1275 Arcadia Dr, Roseburg, OR 97471Active
 MLS ID #544610224, Nataly Mattox, RE/MAX Integrity. RMLS (OR)
 - $474,9003 bd2 ba1.9k sqft175 NW Brent Ct, Roseburg, OR 97471ActiveMLS ID #130757210, Anthony Beckham, Different Better Real Estate. RMLS (OR)
- $485,0003 bd2 ba2.2k sqft1811 NE Alameda Ave, Roseburg, OR 97470ActiveMLS ID #513665839, Kristi Blain, Triple Oaks Realty LLC. RMLS (OR)
- $499,0003 bd2 ba1.9k sqft2925 Cleveland Hill Rd, Roseburg, OR 97471ActiveMLS ID #657806801, John McVeigh, The Neil Company Real Estate. RMLS (OR)
- $499,0003 bd3 ba2.4k sqft169 NW Brent Ct, Roseburg, OR 97471ActiveMLS ID #354587954, Christine Drake, Berkshire Hathaway HomeServices Real Estate Professionals. RMLS (OR)
- $555,0004 bd3 ba2.6k sqft1548 NE Rocky Ridge Dr, Roseburg, OR 97470ActiveMLS ID #396042645, Anthony Beckham, Different Better Real Estate. RMLS (OR)
- $429,0003 bd2 ba1.6k sqft2614 Loma Vista Dr, Roseburg, OR 97471ActiveMLS ID #231611657, Nataly Mattox, RE/MAX Integrity. RMLS (OR)
- $550,0004 bd2 ba2.6k sqft302 Arcadia Dr, Roseburg, OR 97471ActiveMLS ID #764292564, Emily Volk, Karen Volk Realty. RMLS (OR)
- $495,0004 bd3 ba2.7k sqft1836 Lake View Dr, Sutherlin, OR 97479ActiveMLS ID #786158319, Deleta Dickson, eXp Realty, LLC. RMLS (OR)
- $420,0003 bd2 ba1.6k sqft1385 SE Laurel Ct, Roseburg, OR 97470ActiveMLS ID #126964437, Jerry Norman, Oregon Life Homes. RMLS (OR)
- $599,0003 bd3 ba2k sqft1049 W Copper Ct, Roseburg, OR 97471ActiveMLS ID #454450328, Rachel Sturdevant, eXp Realty, LLC. RMLS (OR)
- $599,9993 bd2 ba1.7k sqft1525 Kendall St, Roseburg, OR 97471ActiveMLS ID #742421819, Anthony Beckham, Different Better Real Estate. RMLS (OR)
- $550,0003 bd2 ba2.1k sqft1907 W Duke Rd, Sutherlin, OR 97479ActiveMLS ID #599074318, Mary Gilbert, Keller Williams Southern Oregon-Umpqua Valley. RMLS (OR)
- $459,0004 bd2 ba1.6k sqft2653 Greyfox Dr, Sutherlin, OR 97479ActiveMLS ID #330555061, Courtney Alford, Stellar Realty Northwest. RMLS (OR)
- $575,0004 bd3 ba2.1k sqft2712 NW Daysha Dr, Roseburg, OR 97471ActiveMLS ID #363603159, Ryan Fox, Berkshire Hathaway HomeServices Real Estate Professionals. RMLS (OR)
- $490,0003 bd2 ba1.9k sqft106 Odille Ct, Glide, OR 97443ActiveMLS ID #190336291, Aaron Cherry, Oregon Life Homes. RMLS (OR)
- $589,9003 bd3 ba1.8k sqft1495 Echo Dr, Roseburg, OR 97470ActiveMLS ID #744515060, Jordan Anderson, The Anderson Agency. RMLS (OR)
