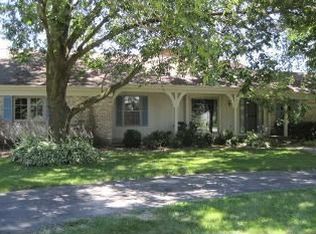
Great price point in Pinetree, offering a private, secluded neighborhood on approx. 1 acre bordering water!! Classic ranch with 4 bedrooms, welcoming entry (7.5 x 13.7), formal living and dining rooms, the fully applianced kitchen opens to family room with fireplace. Enjoy the serene water views from the sunny breakfast area. Open porch that could easily be screened, central air 2018, newer dishwasher and oven/range. Circular drive makes parking convenient and easy, additional storage area in 2 car garage. Pinetree offers pool, tennis courts and stables, unlike any other neighborhood. A great country retreat!
Pending
$284,900
147 Woodlake Rd, Seymour, IL 61875
4beds
2,164sqft
Single Family Residence
Built in 1974
1.02 Acres Lot
$-- Zestimate®
$132/sqft
$67/mo HOA
What's special
Family room with fireplaceFully applianced kitchenOpen porch
- --
- 734
- views
- 30
- saves
Likely to sell faster than
Zillow last checked:
Listing updated:
Listed by:
Creg McDonald 217-493-8341,
Realty Select One,
Paula Shurtz, GRI 217-202-2733,
Realty Select One
Source: MRED as distributed by MLS GRID,MLS#: 12709828
Facts & features
Interior
Bedrooms & bathrooms
- Bedrooms: 4
- Bathrooms: 2
- Full bathrooms: 2
Rooms
- Room types: No additional rooms
Primary bedroom
- Features: Flooring (Carpet), Bathroom (Full)
- Level: Main
- Area: 169 Square Feet
- Dimensions: 13X13
Bedroom 2
- Features: Flooring (Hardwood)
- Level: Main
- Area: 130 Square Feet
- Dimensions: 10X13
Bedroom 3
- Features: Flooring (Carpet)
- Level: Main
- Area: 110 Square Feet
- Dimensions: 11X10
Bedroom 4
- Features: Flooring (Carpet)
- Level: Main
- Area: 108 Square Feet
- Dimensions: 12X9
Dining room
- Features: Flooring (Carpet)
- Level: Main
- Area: 156 Square Feet
- Dimensions: 13X12
Family room
- Features: Flooring (Laminate)
- Level: Main
- Area: 285 Square Feet
- Dimensions: 19X15
Kitchen
- Features: Kitchen (Pantry-Closet), Flooring (Vinyl)
- Level: Main
- Area: 130 Square Feet
- Dimensions: 13X10
Laundry
- Features: Flooring (Vinyl)
- Level: Main
- Area: 72 Square Feet
- Dimensions: 12X6
Living room
- Features: Flooring (Carpet)
- Level: Main
- Area: 304 Square Feet
- Dimensions: 19X16
Heating
- Propane, Forced Air
Cooling
- Central Air
Appliances
- Included: Dishwasher, Disposal, Microwave, Range, Refrigerator
Features
- 1st Floor Bedroom
- Basement: None
- Number of fireplaces: 1
- Fireplace features: Wood Burning
Interior area
- Total structure area: 2,164
- Total interior livable area: 2,164 sqft
- Finished area below ground: 0
Video & virtual tour
Property
Parking
- Total spaces: 2
- Parking features: Yes, Attached, Garage
- Attached garage spaces: 2
Accessibility
- Accessibility features: No Disability Access
Features
- Stories: 1
- Patio & porch: Screened
- Has view: Yes
- View description: Back of Property
- Has water view: Yes
- Water view: Back of Property
Lot
- Size: 1.02 Acres
- Dimensions: 107X263X208X174
Details
- Parcel number: 151329401006
- Special conditions: None
- Other equipment: Water-Softener Rented, Sump Pump
Construction
Type & style
- Home type: SingleFamily
- Architectural style: Ranch
- Property subtype: Single Family Residence
Materials
- Cedar
Condition
- New construction: No
- Year built: 1974
Utilities & green energy
- Sewer: Septic Tank
- Water: Shared Well
Community & HOA
Community
- Security: Carbon Monoxide Detector(s)
HOA
- Has HOA: Yes
- Services included: Pool, Other
- HOA fee: $800 annually
Location
- Region: Seymour
Financial & listing details
- Price per square foot: $132/sqft
- Tax assessed value: $259,050
- Annual tax amount: $5,928
- Date on market: 7/20/2026
- Ownership: Fee Simple
Estimated market value
Not available
Estimated sales range
Not available
Not available
Price history
| Date | Event | Price |
|---|---|---|
| 9/11/2012 | Sold | $178,000-11%$82/sqft |
Source:  MRED as distributed by MLS GRID #09464980 Report a problem MRED as distributed by MLS GRID #09464980 Report a problem | ||
| 11/6/2010 | Listing removed | $199,900$92/sqft |
Source: Coldwell Banker Honig-Bell Report a problem | ||
| 4/18/2010 | Price change | $199,900-3.4%$92/sqft |
Source: Coldwell Banker Devonshire Realty Report a problem | ||
| 1/23/2010 | Listed for sale | $206,900$96/sqft |
Source: Coldwell Banker Devonshire Realty Report a problem | ||
| 9/29/2009 | Listing removed | $206,900$96/sqft |
Source: Coldwell Banker Devonshire Realty #2094140 Report a problem | ||
| 8/31/2009 | Listed for sale | $206,900+4.5%$96/sqft |
Source: Coldwell Banker Devonshire Realty #2094140 Report a problem | ||
| 7/23/2009 | Listing removed | $198,000$91/sqft |
Source: Coldwell Banker Devonshire Realty #2093274 Report a problem | ||
| 7/10/2009 | Listed for sale | $198,000+10.6%$91/sqft |
Source: Coldwell Banker Devonshire Realty #2093274 Report a problem | ||
| 4/22/2004 | Sold | $179,000$83/sqft |
Source: Public Record Report a problem | ||
Public tax history
| Year | Property taxes | Tax assessment |
|---|---|---|
| 2024 | $5,618 +9.1% | $86,350 +10% |
| 2023 | $5,150 +8.2% | $78,500 +8.5% |
| 2022 | $4,760 +5.8% | $72,350 +5.8% |
| 2021 | $4,499 +1.9% | $68,390 +1.7% |
| 2020 | $4,415 +5.7% | $67,240 +1.6% |
| 2019 | $4,179 | $66,190 +2.2% |
| 2018 | $4,179 +4.4% | $64,770 +5% |
| 2017 | $4,003 +0.4% | $61,680 |
| 2016 | $3,989 | $61,680 |
| 2015 | $3,989 +5% | $61,680 +4.4% |
| 2014 | $3,798 +0.3% | $59,080 |
| 2013 | $3,787 +1.1% | $59,080 |
| 2012 | $3,748 -7.3% | $59,080 -8.8% |
| 2011 | $4,041 +0.5% | $64,750 |
| 2010 | $4,022 | $64,750 |
| 2009 | -- | $64,750 +2.3% |
| 2008 | -- | $63,290 |
| 2007 | $3,960 +1% | $63,290 +5.2% |
| 2006 | $3,921 +1.3% | $60,180 +0.9% |
| 2005 | $3,870 +2.5% | $59,660 |
| 2004 | $3,774 +4.4% | $59,660 +3.3% |
| 2003 | $3,616 +4.8% | $57,740 +5.3% |
| 2002 | $3,451 +5.3% | $54,830 +7.8% |
| 2001 | $3,276 +3.8% | $50,840 +3.9% |
| 2000 | $3,155 | $48,930 |
Find assessor info on the county website
Monthly payment
Est. payment
Payment breakdown
Explore the cost of this home by adjusting the details. Changes won't be saved.Climate risks
Neighborhood: 61875
Nearby schools
Schools provided by the listing agent
- Elementary: Mahomet Elementary School
- Middle: Mahomet Junior High School
- High: Mahomet-Seymour High School
- District: 3
Source: MRED as distributed by MLS GRID. This data may not be complete. We recommend contacting the local school district to confirm school assignments for this home.
Similar homes
- $319,9003 bd3 ba2.6k sqft153 Lake Rd, Seymour, IL 61875Active
 MLS ID #12582459, Andrea Poling, LANDMARK REAL ESTATE. MRED as distributed by MLS GRID
 - $259,9003 bd2 ba1.4k sqft1709 W South Shore Dr, Mahomet, IL 61853Active
 MLS ID #12710098, Ryan Dallas, RYAN DALLAS REAL ESTATE. MRED as distributed by MLS GRID
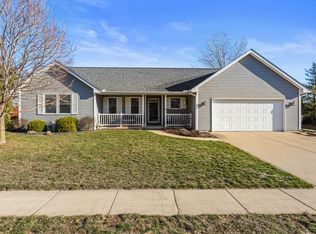
 - $299,5003 bd2 ba1.6k sqft1202 Edgeview Dr, Mahomet, IL 61853Active
 MLS ID #12749482, Shannon Collins, Green Street Realty. MRED as distributed by MLS GRID
 - $275,0003 bd2 ba1.7k sqft1617 Lake Shore Dr, Mahomet, IL 61853Active
 MLS ID #12677265, Jacqueline Steinke, KELLER WILLIAMS-TREC. MRED as distributed by MLS GRID
