Skip main navigation
Sold for $266,999
  • $266,999

    147 Woodstork Way, Frostproof, FL 33843

    4beds
    1,813sqft
    Mobile Home
    Built in 2025
    1 Acres Lot
    $259,600 Zestimate®
    $147/sqft
    $1,323 Estimated rent

    Home value

    $259,600

    Estimated sales range

    Not available

    $1,323/mo

    Zestimate® history
    Loading
    Loading...

    Owner options

    List your home for rent

    $1,323/mo

    Rent Zestimate®

    Find your next renter with Zillow Rental Manager. Plus, with online applications, you can quickly screen prospective tenants – for free.

    Learn more

    $1,323/mo

    Rent Zestimate®

    Refinance and save

    $1,794/mo

    Est. payment

    Refinancing to a lower rate could help reduce your monthly payments and save thousands over the life of the loan.

    See today's rates

    $1,794/mo

    Est. payment

    Explore your selling options

    Work with a Zillow partner agent

    Leverage their expertise and Zillow's premium Showcase listings to get your home seen by more buyers.

    Get started

    List with your own agent

    Get your home in front of millions of buyers by listing it on Zillow.

    Learn how to do it

    Sell it yourself

    Take full control of how buyers see your home on Zillow by listing For Sale by Owner (FSBO).

    List your home

    What's special

    Shaker-style cabinetsHigh-quality finishesAdditional bedroomsFull-acre lotSerene retreatChef-inspired kitchenLuxurious en-suite master bath
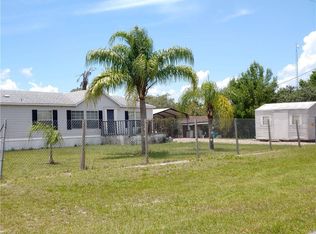
    Welcome to your dream home at 147 Woodstork Way, which sits on a full-acre lot, giving you plenty of room to store your boat or RV. This beautifully designed 4-bedroom, 2-bathroom brand-new manufactured home offers a spacious, open floor plan ideal for modern living. From the moment you step inside, you’ll appreciate the high-quality finishes and attention to detail with vinyl flooring throughout. The spacious living room seamlessly flows into the kitchen and dining area, perfect for entertaining guests. The added family room provides even more space to spread out, whether you need a home office, playroom, or second living area. The chef-inspired kitchen is equipped with brand-new stainless steel appliances, featuring a central island with a breakfast bar, shaker-style cabinets, and food pantry. The master bedroom is a serene retreat, with a luxurious en-suite master bath with shower and a walk-in closet. Three additional bedrooms provide plenty of space for family members or guests. The second bathroom offers a tub, perfect for unwinding after a long day. Additionally, the utility room is a great space for laundry and storage, adding to the home’s overall convenience. Situated in "The Friendly City" of Frostproof and between the picturesque Lake Clinch and Lake Reedy, this location provides ample opportunities for outdoor enthusiasts to indulge in boating, fishing, and lakeside relaxation. Just a short drive away is the historic downtown area that showcases quaint shops, local eateries, and cultural landmarks. This home is conveniently located within an hour's drive to major attractions such as LEGOLAND®, Walt Disney World®, and the Sebring Raceway®, offering a perfect balance between peaceful living and accessibility to entertainment hubs. Don't miss out on this incredible opportunity to make this brand-new home yours! Schedule your private showing today and experience the best of Florida living! <iframe width="853" height="480" src="https://my.matterport.com/show/?m=whp9nY32EV9" allowfullscreen allow="xr-spatial-tracking"></iframe>

    Zillow last checked:

    Listing updated:

    Listing Provided by:

    Ceasar Blackman 863-440-3603,

    LA ROSA RTY WINTER GARDEN LLC 407-614-5158,

    Jennifer Daniell 863-440-3603,

    LA ROSA REALTY PRESTIGE

    Bought with:

    Brian Cox, 3378750

    KELLER WILLIAMS REALTY SMART 1

    Source: Stellar MLS,MLS#: G5093591MLS LogoOriginating MLS: Lake and Sumter

    Facts & features

    Interior

    Bedrooms & bathrooms
    • Bedrooms: 4
    • Bathrooms: 2
    • Full bathrooms: 2
    Primary bedroom
    • Features: En Suite Bathroom, Walk-In Closet(s)
    • Level: First
    • Width: 15.6 Feet
    Bedroom 2
    • Features: Built-in Closet
    • Level: First
    • Area: 135.45 Square Feet
    • Dimensions: 10.5x12.9
    Bedroom 3
    • Features: Walk-In Closet(s)
    • Level: First
    • Area: 135.45 Square Feet
    • Dimensions: 10.5x12.9
    Primary bathroom
    • Features: Dual Sinks, Shower No Tub
    • Level: First
    Bathroom 2
    • Features: Single Vanity, Tub With Shower
    • Level: First
    Bathroom 4
    • Features: Walk-In Closet(s)
    • Level: First
    • Area: 149.64 Square Feet
    • Dimensions: 11.6x12.9
    Dining room
    • Level: First
    • Area: 101.91 Square Feet
    • Dimensions: 7.9x12.9
    Family room
    • Level: First
    • Area: 247.68 Square Feet
    • Dimensions: 19.2x12.9
    Kitchen
    • Features: Breakfast Bar, Pantry
    • Level: First
    • Area: 145.77 Square Feet
    • Dimensions: 11.3x12.9
    Living room
    • Level: First
    • Area: 265.74 Square Feet
    • Dimensions: 20.6x12.9
    Heating
    • Central, Electric, Heat Pump
    Cooling
    • Central Air
    Appliances
    • Included: Dishwasher, Electric Water Heater, Range, Range Hood, Refrigerator
    • Laundry: Inside, Laundry Room
    Features
    • Eating Space In Kitchen, Living Room/Dining Room Combo, Open Floorplan, Split Bedroom, Thermostat, Walk-In Closet(s)
    • Flooring: Luxury Vinyl
    • Windows: Blinds
    • Has fireplace: No
    Interior area
    • Total structure area: 1,813
    • Total interior livable area: 1,813 sqft

    Property

    Features
    • Levels: One
    • Stories: 1
    • Exterior features: Private Mailbox
    • Fencing: Chain Link
    • Has view: Yes
    • View description: Trees/Woods
    Lot
    • Size: 1.00 Acres
    • Dimensions: 100 x 436
    Details
    • Parcel number: 273122929591000640
    • Special conditions: None

    Construction

    Type & style
    • Home type: MobileManufactured
    • Property subtype: Mobile Home
    • Attached to another structure: Yes
    Materials
    • Vinyl Siding
    • Foundation: Crawlspace, Pillar/Post/Pier
    • Roof: Shingle
    Condition
    • Completed
    • New construction: Yes
    • Year built: 2025

    Utilities & green energy

    • Sewer: Septic Tank
    • Water: Well
    • Utilities for property: Cable Available, Electricity Connected, Phone Available

    Community & neighborhood

    Security
    • Security features: Smoke Detector(s)
    Community
    • Community features: Deed Restrictions
    Location
    • Region: Frostproof
    • Subdivision: LAKE CALOOSA LANDING PH 02

    HOA & financial

    HOA
    • Has HOA: Yes
    • HOA fee: $2 monthly
    • Association name: Janice Desrosiers
    • Association phone: 863-676-0707
    Other fees
    • Pet fee: $0 monthly
    Other financial information
    • Total actual rent: 0

    Other

    Other facts
    • Body type: Double Wide
    • Listing terms: Cash,Conventional,FHA,USDA Loan,VA Loan
    • Ownership: Fee Simple
    • Road surface type: Paved, Asphalt

    Price history

    DateEventPrice
    9/29/2025Sold$266,999$147/sqft
    Source: Stellar MLS #G5093591 Report a problem
    9/3/2025Contingent$266,999$147/sqft
    Source: My State MLS #11442671 Report a problem
    9/2/2025Pending sale$266,999$147/sqft
    Source: Stellar MLS #G5093591 Report a problem
    8/29/2025Price change$266,9990%$147/sqft
    Source: Stellar MLS #G5093591 Report a problem
    8/8/2025Listed for sale$267,000$147/sqft
    Source: Stellar MLS #G5093591 Report a problem
    7/31/2025Contingent$267,000$147/sqft
    Source: My State MLS #11442671 Report a problem
    7/30/2025Pending sale$267,000$147/sqft
    Source: Stellar MLS #G5093591 Report a problem
    7/17/2025Price change$267,0000%$147/sqft
    Source: Stellar MLS #G5093591 Report a problem
    7/11/2025Price change$267,100-0.4%$147/sqft
    Source: Stellar MLS #G5093591 Report a problem
    7/4/2025Price change$268,1000%$148/sqft
    Source: Stellar MLS #G5093591 Report a problem
    6/27/2025Price change$268,200-0.4%$148/sqft
    Source: Stellar MLS #G5093591 Report a problem
    6/20/2025Price change$269,3000%$149/sqft
    Source: Stellar MLS #G5093591 Report a problem
    6/13/2025Price change$269,4000%$149/sqft
    Source: Stellar MLS #G5093591 Report a problem
    6/6/2025Price change$269,5000%$149/sqft
    Source: Stellar MLS #G5093591 Report a problem
    5/30/2025Price change$269,6000%$149/sqft
    Source: My State MLS #11442671 Report a problem
    5/22/2025Price change$269,700+0%$149/sqft
    Source: My State MLS #11442671 Report a problem
    5/15/2025Price change$269,6000%$149/sqft
    Source: Stellar MLS #G5093591 Report a problem
    5/9/2025Price change$269,7000%$149/sqft
    Source: My State MLS #11442671 Report a problem
    5/2/2025Price change$269,8000%$149/sqft
    Source: Stellar MLS #G5093591 Report a problem
    3/2/2025Listed for sale$269,900+15.6%$149/sqft
    Source: Stellar MLS #G5093591 Report a problem
    5/5/2020Sold$233,500+1521.5%$129/sqft
    Source: Public Record Report a problem
    8/3/2000Sold$14,400$8/sqft
    Source: Public Record Report a problem

    Public tax history

    YearProperty taxesTax assessment
    2025$491 -28.1%$37,955 +8.1%
    2024$683 +10.7%$35,123 +10%
    2023$617 +6.1%$31,930 +10%
    2022$581 +36.3%$29,027 +10%
    2021$426 +26.9%$26,388 +10%
    2020$336 +7%$23,989 +10%
    2019$314 -56.8%$21,808 +3.1%
    2018$727 +4.1%$21,162 -7.7%
    2017$699 +109.1%$22,927 +1.4%
    2016$334 -5%$22,616 -0.9%
    2015$352 -42.4%$22,823 +10%
    2014$611 +8900.7%$20,748 -18.4%
    2013$7 -31.3%$25,438 -0.8%
    2012$10 -69.6%$25,642 -5.3%
    2011$33 -81.9%$27,090 -25.5%
    2010$180 +2.7%$36,361 +2.7%
    2009$176 +7.8%$35,405 +0.1%
    2008$163 $35,370
    2007-- --
    2006$150 --
    2005-- --
    2004$110 +9.8%--
    2003$100 -81.7%$30,990 -2.9%
    2002$545 +136.6%$31,920 +136.6%
    2001$230 $13,490

    Find assessor info on the county website

    Neighborhood: 33843

    Nearby schools

    GreatSchools rating
    Schools provided by the listing agent
    • Elementary: Bartow Elem Academy
    • Middle: Frostproof Middle Se
    • High: Frostproof Middle - Senior High

    Source: Stellar MLS. This data may not be complete. We recommend contacting the local school district to confirm school assignments for this home.

    Get a cash offer in 3 minutes
    Find out how much your home could sell for in as little as 3 minutes with a no-obligation cash offer.
    Estimated market value
    $259,600
    Get a cash offer in 3 minutes
    Find out how much your home could sell for in as little as 3 minutes with a no-obligation cash offer.
    Estimated market value
    $259,600