Welcome to 147 Wyndham Woods Way — a well maintained end-unit residence in one of the most desirable locations within Wyndham Woods. Tucked quietly toward the back corner of the neighborhood, this thoughtfully positioned home offers an uncommon level of privacy, minimal traffic, and abundant nearby guest parking rarely found within the community. Designed for comfortable main-level living, the home features two bedrooms and two full bathrooms on the first floor, just right for buyers seeking convenience without sacrificing space. The spacious eat-in kitchen offers generous cabinetry, lots of counterspace, gas cooking, and room for everyday dining and gathering. A bright and welcoming living room and dining area create the perfect setting for entertaining family and friends or simply enjoying a relaxed evening at home. The primary suite provides a peaceful retreat, two sizeable closets and private bath accommodations, while the additional first-floor bedroom offers flexibility for guests, hobbies, or additional workspace. Upstairs, a versatile loft area and office nook, naturally lit by the skylights provide excellent bonus living space for reading, working from home, visiting family, or overnight guests, along with additional storage and utility space. One of the home’s standout features is the secluded 25' long patio, beautifully shaded and privately positioned for outdoor dining, morning coffee, gardening, or quiet relaxation. Additional highlights include attached two-car garage, abundant storage, low-maintenance living and the lifestyle benefits of a welcoming 55+ community conveniently located near shopping, dining, healthcare, and major commuter routes. For those seeking the next chapter beyond the responsibilities of a larger home, 147 Wyndham Woods Way offers a refined transition into easier living — where comfort, privacy, and convenience come together in one of the community’s most desirable settings, make your appointment today and preview this lovely home
Sold for $455,000
Zestimate®
$455,000
147 Wyndham Woods Way, Hatfield, PA 19440
2beds
1,726sqft
Townhouse
Built in 2000
1,742 Square Feet Lot
$455,000 Zestimate®
$264/sqft
$2,484 Estimated rent
Home value
$455,000
$432,000 - $478,000
$2,484/mo
Zestimate® history
Owner options
List your home for rent
$2,484/mo
Rent Zestimate®
Find your next renter with Zillow Rental Manager. Plus, with online applications, you can quickly screen prospective tenants – for free.
$2,484/mo
Rent Zestimate®
Refinance and save
$3,738/mo
Est. payment
Refinancing to a lower rate could help reduce your monthly payments and save thousands over the life of the loan.
$3,738/mo
Est. payment
Explore your selling options
Work with a Zillow partner agent
Leverage their expertise and Zillow's premium Showcase listings to get your home seen by more buyers.
Get startedList with your own agent
Get your home in front of millions of buyers by listing it on Zillow.
Learn how to do itSell it yourself
Take full control of how buyers see your home on Zillow by listing For Sale by Owner (FSBO).
List your homeWhat's special
Zillow last checked:
Listing updated:
Listed by:
Mike Campbell 215-262-5895,
Iron Valley Real Estate Doylestown
Bought with:
Louise Knoll, RS226626L
RE/MAX Reliance
Niamh Hennessey, RS201499L
RE/MAX Reliance
Source: Bright MLS,MLS#: PAMC2180114
Facts & features
Interior
Bedrooms & bathrooms
- Bedrooms: 2
- Bathrooms: 2
- Full bathrooms: 2
- Main level bathrooms: 2
- Main level bedrooms: 2
Rooms
- Room types: Living Room, Dining Room, Primary Bedroom, Kitchen, Laundry, Loft, Storage Room, Primary Bathroom
Primary bedroom
- Features: Attached Bathroom, Walk-In Closet(s)
- Level: Main
- Area: 280 Square Feet
- Dimensions: 14 X 20
Primary bathroom
- Level: Main
- Area: 88 Square Feet
- Dimensions: 8 X 11
Dining room
- Level: Main
- Area: 216 Square Feet
- Dimensions: 18 X 12
Kitchen
- Features: Eat-in Kitchen, Kitchen - Gas Cooking
- Level: Main
- Area: 153 Square Feet
- Dimensions: 9 X 17
Laundry
- Level: Main
- Area: 54 Square Feet
- Dimensions: 6 X 9
Living room
- Level: Main
- Area: 252 Square Feet
- Dimensions: 14 X 18
Loft
- Features: Skylight(s)
- Level: Upper
- Area: 300 Square Feet
- Dimensions: 15 X 20
Storage room
- Level: Upper
- Area: 165 Square Feet
- Dimensions: 11 X 15
Heating
- Forced Air, Natural Gas
Cooling
- Central Air, Natural Gas
Appliances
- Included: Gas Water Heater
- Laundry: Laundry Room
Features
- Has basement: No
- Has fireplace: No
Interior area
- Total structure area: 1,726
- Total interior livable area: 1,726 sqft
- Finished area above ground: 1,726
Property
Parking
- Total spaces: 4
- Parking features: Inside Entrance, Attached, Driveway
- Attached garage spaces: 2
- Uncovered spaces: 2
Accessibility
- Accessibility features: Accessible Entrance
Features
- Levels: Two
- Stories: 2
- Pool features: None
Lot
- Size: 1,742 Square Feet
Details
- Additional structures: Above Grade
- Parcel number: 350012269215
- Zoning: RA1
- Zoning description: Residential
- Special conditions: Standard
Construction
Type & style
- Home type: Townhouse
- Architectural style: Traditional
- Property subtype: Townhouse
Materials
- Frame
- Foundation: Slab
Condition
- New construction: No
- Year built: 2000
Utilities & green energy
- Sewer: Public Sewer
- Water: Public
Community & HOA
Community
- Senior community: Yes
- Subdivision: Wyndham Woods
HOA
- Has HOA: Yes
- Services included: Common Area Maintenance, Maintenance Grounds, Management, Snow Removal, Trash
- HOA fee: $775 quarterly
- HOA name: WYNDHAM WOODS COMMUNITY ASSOCIATION
Location
- Region: Hatfield
- Municipality: HATFIELD TWP
Financial & listing details
- Price per square foot: $264/sqft
- Tax assessed value: $153,170
- Annual tax amount: $6,454
- Date on market: 5/16/2026
- Listing agreement: Exclusive Right To Sell
- Inclusions: Washer, Dryer And Refrigerator In Kitchen All Appliances In As Is Condition
- Ownership: Fee Simple
Price history
| Date | Event | Price |
|---|---|---|
| 6/24/2026 | Sold | $455,000$264/sqft |
Source:  Bright MLS #PAMC2180114 Report a problem Bright MLS #PAMC2180114 Report a problem | ||
| 6/3/2026 | Pending sale | $455,000$264/sqft |
Source: Bright MLS #PAMC2180114 Report a problem | ||
| 5/23/2026 | Contingent | $455,000$264/sqft |
Source: Bright MLS #PAMC2180114 Report a problem | ||
| 5/17/2026 | Listed for sale | $455,000+78.4%$264/sqft |
Source: Bright MLS #PAMC2180114 Report a problem | ||
| 5/23/2016 | Sold | $255,000-5.5%$148/sqft |
Source: Public Record Report a problem | ||
| 3/25/2016 | Price change | $269,900-1%$156/sqft |
Source: RE/MAX Central #6739484 Report a problem | ||
| 3/1/2016 | Listed for sale | $272,500+50.6%$158/sqft |
Source: RE/MAX CENTRAL #6739484 Report a problem | ||
| 2/28/2000 | Sold | $180,935$105/sqft |
Source: Public Record Report a problem | ||
Public tax history
| Year | Property taxes | Tax assessment |
|---|---|---|
| 2025 | $6,336 +4.8% | $153,170 |
| 2024 | $6,048 | $153,170 |
| 2023 | $6,048 +6.5% | $153,170 |
| 2022 | $5,678 +2.9% | $153,170 |
| 2021 | $5,517 +2.4% | $153,170 |
| 2020 | $5,387 +1.7% | $153,170 |
| 2019 | $5,297 +2.5% | $153,170 |
| 2018 | $5,169 +2.7% | $153,170 |
| 2017 | $5,035 +1.8% | $153,170 |
| 2016 | $4,948 +2.4% | $153,170 |
| 2015 | $4,834 +4.5% | $153,170 |
| 2014 | $4,627 +1.3% | $153,170 |
| 2013 | $4,569 +2.4% | $153,170 |
| 2012 | $4,464 +7.2% | $153,170 |
| 2011 | $4,165 +5.9% | $153,170 |
| 2010 | $3,933 +3.2% | $153,170 |
| 2009 | $3,810 +3.6% | $153,170 |
| 2008 | $3,678 +1.8% | -- |
| 2007 | $3,612 +3% | -- |
| 2006 | $3,508 +2.5% | -- |
| 2005 | $3,423 +3.6% | -- |
| 2004 | $3,305 | -- |
| 2003 | $3,305 +3.5% | -- |
| 2002 | $3,193 +9.4% | -- |
| 2000 | $2,918 +3502.5% | -- |
| 1999 | $81 | -- |
Find assessor info on the county website
Neighborhood: 19440
Nearby homes
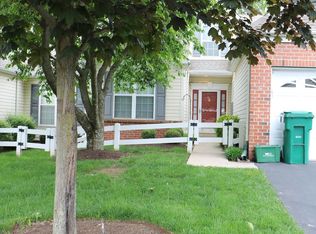
- $380,0002 bd2 ba1.7k sqft145 Wyndham Woods Way, Hatfield, PA 19440Sold
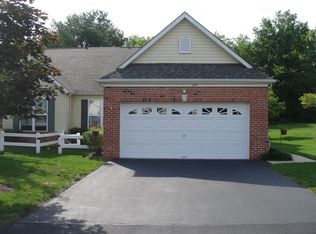
- $420,9002 bd2 ba1.7k sqft143 Wyndham Woods Way, Hatfield, PA 19440Off Market
- $452,2002 bd2 ba1.7k sqft141 Wyndham Woods Way, Hatfield, PA 19440Off Market
- $435,7002 bd2 ba1.7k sqft139 Wyndham Woods Way, Hatfield, PA 19440Off Market
- $638,0004 bd2 ba2.5k sqft706 Oak Park Rd, Hatfield, PA 19440Off Market
- $448,9002 bd2 ba1.8k sqft128 Wyndham Woods Way, Hatfield, PA 19440Off Market
- $588,1003 bd3 ba2.7k sqft149 Wyndham Woods Way, Hatfield, PA 19440Off Market
- $639,0004 bd3 ba3.3k sqft650 Oak Park Rd, Hatfield, PA 19440Pending
Nearby schools
GreatSchools rating
- 7/10Oak Park El SchoolGrades: K-6Distance: 0.4 mi
- 6/10Penndale Middle SchoolGrades: 7-9Distance: 1.9 mi
- 9/10North Penn Senior High SchoolGrades: 10-12Distance: 2.1 mi
Schools provided by the listing agent
- District: North Penn
Source: Bright MLS. This data may not be complete. We recommend contacting the local school district to confirm school assignments for this home.
Get a cash offer in 3 minutes
Find out how much your home could sell for in as little as 3 minutes with a no-obligation cash offer.
Estimated market value
$455,000
Get a cash offer in 3 minutes
Find out how much your home could sell for in as little as 3 minutes with a no-obligation cash offer.
Estimated market value
$455,000
- Pennsylvania
- Montgomery County
- Hatfield
- 19440
- 147 Wyndham Woods Way
Nearby cities
Nearby zip codes
Other Hatfield Topics
