This Spacious and Stylish 2-bedroom / 2-bath, 1200+sf home is waiting for you in the 55+ gated community of Swiss Village! It comes FULLY-FURNISHED with everything you'll need to start enjoying the Florida lifestyle. It is a true TURNKEY opportunity! The fully enclosed Florida room offers even more living space to entertain family/friends, enjoy a quiet cup of coffee, work on crafts, or read a good book. The shed houses the washer and dryer and is located just outside the door. The galley kitchen provides plenty of room for cooking with ample counter space, cabinets, and a pantry. This home has two separate dining areas inside, plus additional seating in the Florida room. Another key feature of this home is the newer windows adorning the front of the home. Vinyl plank flooring runs throughout the main living areas for a modern appeal. There is also a sizeable backyard, making this home perfect for pet owners. The newer roof was added in 2022. The HVAC is also newer and comes with a 3-year warranty. The compressor was just replaced in 2025. Lot rent includes garbage pickup and is very reasonable at about $698 for 2026. Swiss Village is known for its "small town" atmosphere where neighbors look out for one another. It is perfectly located on Lake Henry in Central Florida, away from the touristy areas, but within driving distance to theme parks, beaches on both coasts, fishing, shopping, etc. It's the perfect spot to settle and enjoy everything Florida has to offer. There is a large clubhouse, a card room, a library, two pools (heated/non-heated), an exercise room, two hot tubs, shuffleboard, mini golf, and a community dock and boat landing on Lake Henry. This is a very active community with dances, entertainment, bingo, cards, church services, golf cart parades, boating, fishing, etc. Call one of the listing agents today for an in-person or virtual tour. You'll be glad you did! NOTE: All listing information is deemed reliable but not guaranteed and should be independently verified through personal inspection by appropriate professionals. Our company does not and cannot guarantee or warrant the accuracy of this information or the condition of this property. Measurements are approximate. The buyer assumes full responsibility for obtaining all current rates of lot rent, fees, and pass-on costs. Additionally, the buyer is responsible for obtaining all rules, regulations, pet policies, etc., associated with the community, park, or home from the community/park manager. Our company is not responsible for quoting said fees or policies. Financing is available through 3rd party lenders. The sales price does not include tax, dealer fees, or administrative fees. Please contact the sales agent for additional information.
Sold for $45,000
$45,000
147 Zermatt Dr, Winter Haven, FL 33881
2beds
--sqft
Manufactured Home
Built in ----
-- sqft lot
$44,400 Zestimate®
$--/sqft
$-- Estimated rent
Home value
$44,400
$40,000 - $49,000
Not available
Zestimate® history
Owner options
List your home for rent
Find your next renter with Zillow Rental Manager. Plus, with online applications, you can quickly screen prospective tenants – for free.
Refinance and save
$248/mo
Est. payment
Refinancing to a lower rate could help reduce your monthly payments and save thousands over the life of the loan.
$248/mo
Est. payment
Explore your selling options
Work with a Zillow partner agent
Leverage their expertise and Zillow's premium Showcase listings to get your home seen by more buyers.
Get startedList with your own agent
Get your home in front of millions of buyers by listing it on Zillow.
Learn how to do itSell it yourself
Take full control of how buyers see your home on Zillow by listing For Sale by Owner (FSBO).
List your homeWhat's special
Sizeable backyardNewer roofEnclosed florida roomVinyl plank flooringTwo separate dining areasAmple counter spaceNewer windows
Zillow last checked:
Listing updated:
Listed by:
Cynthia 'cc' Cole 863-514-4461,
Sunset Home Sales,
Patti Alvin 920-319-9309
Bought with:
Non-member Agent
Non-Member Office
Source: My State MLS,MLS#: 11585008
Facts & features
Interior
Bedrooms & bathrooms
- Bedrooms: 2
- Bathrooms: 2
- Full bathrooms: 2
Rooms
- Room types: Dining Room, En Suite, Family Room, First Floor Bathroom, First Floor Master Bedroom, Formal Room, Kitchen, Master Bedroom, Private Guest Room, Walk-in Closet
Kitchen
- Features: Galley, Laminate Counters
Basement
- Area: 0
Heating
- Electric
Cooling
- Central
Appliances
- Included: Dishwasher, Dryer, Refrigerator, Microwave, Oven, Washer
Features
- Flooring: Carpet, Linoleum, Vinyl
- Has basement: No
- Has fireplace: No
- Furnished: Yes
Interior area
- Total structure area: 0
- Finished area above ground: 0
Property
Parking
- Parking features: Driveway
- Has uncovered spaces: Yes
Features
- Patio & porch: Patio, Covered Porch, Enclosed Porch, Open Porch, Screened Porch
- Exterior features: Sprinkler System
- Pool features: Heated, In Ground, Pool/Spa Combo
- Has view: Yes
- View description: Street
Details
- Additional structures: Shed(s)
- On leased land: Yes
- Lease amount: $698
Construction
Type & style
- Home type: MobileManufactured
- Property subtype: Manufactured Home
Materials
- Roof: Asphalt
Condition
- New construction: No
- Year built: 0
Utilities & green energy
- Electric: Amps(0)
Community & HOA
Community
- Features: Pool, 55 and Over, Clubhouse, Security
- Senior community: Yes
- Subdivision: Swiss Village
HOA
- Has HOA: No
- Amenities included: Pool, 55 and Over, Clubhouse, Security
Location
- Region: Winter Haven
Financial & listing details
- Date on market: 10/5/2025
- Date available: 10/03/2025
- Listing agreement: Exclusive
Price history
| Date | Event | Price |
|---|---|---|
| 10/31/2025 | Sold | $45,000-9.8% |
Source: My State MLS #11585008 Report a problem | ||
| 10/10/2025 | Contingent | $49,900 |
Source: My State MLS #11585008 Report a problem | ||
| 10/5/2025 | Listed for sale | $49,900 |
Source: My State MLS #11585008 Report a problem | ||
Public tax history
Tax history is unavailable.
Neighborhood: 33881
Nearby homes
- $35,4002 bd2 ba1k sqft139 Zermatt Dr, Winter Haven, FL 33881Off Market
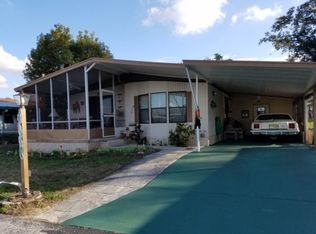
- $34,6002 bd2 ba1k sqft137 Zermatt Dr, Winter Haven, FL 33881Off Market

- $42,0002 bd2 ba1.2k sqft145 Zermatt Dr, Winter Haven, FL 33881Sold

- $102,400-- bd-- ba-- sqft152 Zermatt Dr, Winter Haven, FL 33881Off Market

- $43,0002 bd2 ba1.1k sqft142 Zermatt Dr #142, Winter Haven, FL 33881Off Market
- $129,400-- bd-- ba-- sqft142 Zermatt Dr, Winter Haven, FL 33881Off Market
- $37,8002 bd2 ba-- sqft140 Zermatt Dr, Winter Haven, FL 33881Off Market
- $47,3002 bd2 ba1.5k sqft146 Zermatt Dr, Winter Haven, FL 33881Off Market
Nearby schools
GreatSchools rating
- 3/10Lake Alfred Elementary SchoolGrades: PK-5Distance: 2.8 mi
- 3/10Shelley S. Boone Middle SchoolGrades: 6-8Distance: 4.1 mi
- 3/10Haines City Senior High SchoolGrades: PK,9-12Distance: 4.2 mi
Get a cash offer in 3 minutes
Find out how much your home could sell for in as little as 3 minutes with a no-obligation cash offer.
Estimated market value
$44,400
Get a cash offer in 3 minutes
Find out how much your home could sell for in as little as 3 minutes with a no-obligation cash offer.
Estimated market value
$44,400
- Florida
- Polk County
- Winter Haven
- 33881
- 147 Zermatt Dr
Nearby cities
Nearby neighborhoods
Nearby zip codes
Other Winter Haven Topics
