Step into this timeless 1910 residence, lovingly maintained by the same family for 89 years. Rich with original character, the home showcases beautifully preserved oak woodwork and freshly refinished hardwood floors on the main level. The spacious layout features a large living room, formal dining room with an elegant built-in buffet, sunroom, and a cozy library complete with original pocket doors. An eat-in kitchen with butler’s pantry adds both charm and convenience. The second level includes a generous primary bedroom with a full ensuite bath, along with two additional bedrooms and a full hall bathroom. The third floor offers versatility with a fourth bedroom, another full bath, and a large family room—perfect for a guest suite, studio, or additional living space.
This lovely home boasts solid bones and remarkable vintage details throughout, offering a rare opportunity to update while preserving historic character. The attached insulated, heated 2-car garage connects through a heated breezeway with abundant storage. Situated on a bright corner lot just a few blocks from Lake Bde Maka Ska, this home is ideal for buyers seeking charm, space, and the chance to make it their own. Welcome Home!
Active
$675,000
1470 35th St W, Minneapolis, MN 55408
4beds
3,339sqft
Single Family
Built in 1910
5,227 Square Feet Lot
$-- Zestimate®
$202/sqft
$-- HOA
What's special
Remarkable vintage details throughoutBeautifully preserved oak woodworkSpacious layoutBright corner lot
- 12 days |
- 2,416 |
- 121 |
Zillow last checked:
Listing updated:
Listed by:
Kate Wall 612-406-0610,
Coldwell Banker Realty - Lakes
Source: NorthstarMLS as distributed by MLS GRID,MLS#: 7021737
Facts & features
Interior
Bedrooms & bathrooms
- Bedrooms: 4
- Bathrooms: 4
- Full bathrooms: 3
- 1/4 bathrooms: 1
Bedroom
- Level: Upper
- Area: 378 Square Feet
- Dimensions: 14X27
Bedroom 2
- Level: Upper
- Area: 143 Square Feet
- Dimensions: 13X11
Bedroom 3
- Level: Upper
- Area: 100 Square Feet
- Dimensions: 10X10
Bedroom 4
- Level: Third
- Area: 121 Square Feet
- Dimensions: 11X11
Dining room
- Level: Main
- Area: 182 Square Feet
- Dimensions: 14X13
Family room
- Level: Third
- Area: 459 Square Feet
- Dimensions: 17X27
Informal dining room
- Level: Main
- Area: 108 Square Feet
- Dimensions: 9X12
Kitchen
- Level: Main
- Area: 220 Square Feet
- Dimensions: 22X10
Library
- Level: Main
- Area: 110 Square Feet
- Dimensions: 10X11
Living room
- Level: Main
- Area: 252 Square Feet
- Dimensions: 18X14
Sun room
- Level: Main
- Area: 117 Square Feet
- Dimensions: 9X13
Heating
- Boiler
Cooling
- Wall Unit(s)
Appliances
- Included: Cooktop, Dishwasher, Disposal, Double Oven, Dryer, Gas Water Heater, Refrigerator, Wall Oven, Washer
- Laundry: In Basement
Features
- Basement: Unfinished
- Has fireplace: No
Interior area
- Total structure area: 4,422
- Total interior livable area: 3,339 sqft
- Finished area above ground: 3,339
- Finished area below ground: 0
Property
Parking
- Total spaces: 2
- Parking features: Attached, Heated Garage, Insulated Garage
- Attached garage spaces: 2
- Details: Garage Door Height (7), Garage Door Width (18)
Accessibility
- Accessibility features: None
Features
- Levels: More Than 2 Stories
- Fencing: None
Lot
- Size: 5,227 Square Feet
- Dimensions: 42 x 128
- Features: Corner Lot, Tree Coverage - Medium
Details
- Foundation area: 1083
- Parcel number: 0402824310093
- Zoning description: Residential-Single Family
Construction
Type & style
- Home type: SingleFamily
- Property subtype: Single Family
Materials
- Roof: Age Over 8 Years
Condition
- New construction: No
- Year built: 1910
Utilities & green energy
- Gas: Natural Gas
- Sewer: City Sewer - In Street
- Water: City Water - In Street
Community & HOA
Community
- Subdivision: Calhoun Park
HOA
- Has HOA: No
Location
- Region: Minneapolis
Financial & listing details
- Price per square foot: $202/sqft
- Tax assessed value: $858,200
- Annual tax amount: $13,102
- Date on market: 8/14/2026
- Cumulative days on market: 92 days
- Road surface type: Paved
Estimated market value
Not available
Estimated sales range
Not available
Not available
Price history
| Date | Event | Price |
|---|---|---|
| 8/14/2026 | Listed for sale | $675,000-6.9%$202/sqft |
Source:  NorthstarMLS as distributed by MLS GRID #7021737 Report a problem NorthstarMLS as distributed by MLS GRID #7021737 Report a problem | ||
| 7/24/2026 | Listing removed | $725,000$217/sqft |
Source: NorthstarMLS as distributed by MLS GRID #7021737 Report a problem | ||
| 6/26/2026 | Price change | $725,000-3.3%$217/sqft |
Source: NorthstarMLS as distributed by MLS GRID #7021737 Report a problem | ||
| 5/12/2026 | Listed for sale | $749,900$225/sqft |
Source: NorthstarMLS as distributed by MLS GRID #7021737 Report a problem | ||
| 4/17/2026 | Listing removed | $749,900$225/sqft |
Source: NorthstarMLS as distributed by MLS GRID #7021737 Report a problem | ||
| 4/10/2026 | Listed for sale | $749,900$225/sqft |
Source: NorthstarMLS as distributed by MLS GRID #7021737 Report a problem | ||
Public tax history
| Year | Property taxes | Tax assessment |
|---|---|---|
| 2025 | $13,102 +13.8% | $858,200 +5.6% |
| 2024 | $11,511 +4.9% | $813,000 |
| 2023 | $10,976 -5.2% | $813,000 +5% |
| 2022 | $11,582 -2.2% | $774,000 |
| 2021 | $11,848 -7.6% | $774,000 -5% |
| 2020 | $12,823 +8.2% | $815,000 |
| 2019 | $11,848 -7.6% | $815,000 +5% |
| 2018 | $12,823 +2% | $776,000 |
| 2017 | $12,575 -2.3% | $776,000 +7.6% |
| 2016 | $12,868 +5.4% | $721,000 |
| 2015 | $12,210 -4.6% | $721,000 +7.1% |
| 2014 | $12,802 -3.2% | $673,500 -3% |
| 2013 | $13,230 +2.7% | $694,500 |
| 2012 | $12,879 +4.8% | $694,500 |
| 2011 | $12,285 +10.5% | $694,500 -3% |
| 2010 | $11,118 -1.1% | $716,000 |
| 2009 | $11,237 +38.7% | $716,000 +27.8% |
| 2006 | $8,100 +11.9% | $560,100 +15% |
| 2005 | $7,236 +7.5% | $487,100 +15% |
| 2004 | $6,730 +10.9% | $423,600 +12% |
| 2002 | $6,070 -58% | $378,300 |
| 2001 | $14,464 | -- |
Find assessor info on the county website
Monthly payment
Est. payment
Payment breakdown
Explore the cost of this home by adjusting the details. Changes won't be saved.Climate risks
Neighborhood: East Bde Maka Ska
Nearby schools
GreatSchools rating
- 6/10Kenwood Elementary SchoolGrades: K-5Distance: 1.6 mi
- 1/10Anwatin Middle Com & Spanish D IGrades: 6-8Distance: 2.5 mi
- 3/10North Academy Senior HighGrades: 9-12Distance: 3.8 mi
- $660,1004 bd3 ba2.2k sqft3449 Humboldt Ave S, Minneapolis, MN 55408Off Market

- $680,6004 bd2 ba2.1k sqft3445 Humboldt Ave S, Minneapolis, MN 55408Off Market
- $394,5003 bd3 ba1.3k sqft1458 35th St W, Minneapolis, MN 55408Off Market
- $790,0006 bd3 ba3.2k sqft3501 Humboldt Ave S, Minneapolis, MN 55408Sold
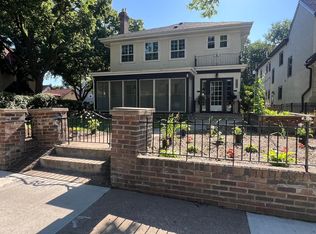
- $--3 bd1 ba1.1k sqft3501 Humboldt Ave S #2, Minneapolis, MN 55408Off Market
- $385,3002 bd1 ba1k sqft3441 Humboldt Ave S, Minneapolis, MN 55408Off Market
- $725,0003 bd3 ba2.3k sqft3448 Holmes Ave S, Minneapolis, MN 55408Sold
- $717,7006 bd3 ba3.3k sqft3505 Humboldt Ave S, Minneapolis, MN 55408Off Market
A local agent can set up tours, give advice and negotiate with sellers.
Similar homes
- $635,0004 bd3 ba1.9k sqft3017 James Ave S, Minneapolis, MN 55408For Sale

 MLS ID #7014962, Aaron Goldstein, Gold Group Realty, LLC. NorthstarMLS as distributed by MLS GRID
 - $899,0005 bd4 ba3.6k sqft3212 Irving Ave S, Minneapolis, MN 55408For Sale
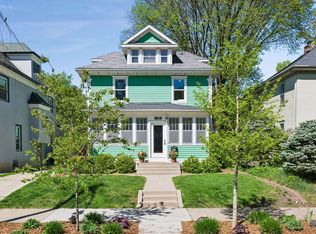 MLS ID #7121604, Susan M Hewitson, Compass. NorthstarMLS as distributed by MLS GRID
 - $675,0004 bd2 ba3.2k sqft4849 Aldrich Ave S, Minneapolis, MN 55419For Sale
 MLS ID #7018715, Kathy W Engen, RE/MAX Results. NorthstarMLS as distributed by MLS GRID
 - $674,9004 bd2 ba2k sqft3001 47th St W, Minneapolis, MN 55410For Sale
 MLS ID #7118345, John E Parker, Coldwell Banker Realty - Lakes. NorthstarMLS as distributed by MLS GRID
 - $599,9994 bd3 ba3.1k sqft4348 Lyndale Ave S, Minneapolis, MN 55409For SaleMLS ID #7078396, Greg Winegarden, Coldwell Banker Realty. NorthstarMLS as distributed by MLS GRID
- $799,0004 bd3 ba3.9k sqft1906 Emerson Ave S, Minneapolis, MN 55403For SaleMLS ID #7125146, Barb Davis 612-554-0994, Coldwell Banker Realty - Lakes. NorthstarMLS as distributed by MLS GRID
- $695,0004 bd2 ba2k sqft5013 Queen Ave S, Minneapolis, MN 55410For SaleMLS ID #7096790, Daren M Jensen, Edina Realty, Inc.. NorthstarMLS as distributed by MLS GRID
- $699,9004 bd2 ba2.3k sqft5348 Russell Ave S, Minneapolis, MN 55410For SaleMLS ID #7055930, Calise Inman, Pemberton RE. NorthstarMLS as distributed by MLS GRID
- $600,0004 bd2 ba2.3k sqft147 W 48th St, Minneapolis, MN 55419For SaleMLS ID #7119795, Jane M Oelfke, Edina Realty, Inc.. NorthstarMLS as distributed by MLS GRID
- $700,0004 bd4 ba3.3k sqft4325 Wooddale Ave, Saint Louis Park, MN 55424For SaleMLS ID #7065010, Brent E Johnson, Keller Williams Realty Integrity. NorthstarMLS as distributed by MLS GRID
- $775,0005 bd2 ba2.8k sqft4453 Zenith Ave S, Minneapolis, MN 55410For SaleMLS ID #7130224, Joe S Maselter, Fuze Real Estate. NorthstarMLS as distributed by MLS GRID
- $799,9004 bd3 ba3.3k sqft5156 Logan Ave S, Minneapolis, MN 55419For SaleMLS ID #7130860, Charles Johnson, Coldwell Banker Realty - Southwest Regional. NorthstarMLS as distributed by MLS GRID
- $651,0003 bd3 ba2.6k sqft7017 Valley View Rd, Edina, MN 55439For SaleMLS ID #7132036, Christopher T Krug, Coldwell Banker Realty - Southwest Regional. NorthstarMLS as distributed by MLS GRID
- $750,0005 bd4 ba3.6k sqft5340 1st Ave S, Minneapolis, MN 55419For SaleMLS ID #7124777, Steven D Sohre, Keller Williams Realty Integrity. NorthstarMLS as distributed by MLS GRID
- $695,0003 bd3 ba1.9k sqft2790 Dean Pkwy, Minneapolis, MN 55416For SaleMLS ID #7117604, Matthew Charlsen, Keller Williams Realty Integrity Lakes. NorthstarMLS as distributed by MLS GRID
- $725,0004 bd3 ba3.3k sqft2133 Goodrich Ave, Saint Paul, MN 55105For SaleMLS ID #7123455, Noel Krueger, Edina Realty, Inc.. NorthstarMLS as distributed by MLS GRID
- $685,0003 bd2 ba2k sqft5336 Ewing Ave S, Minneapolis, MN 55410For SaleMLS ID #7121605, Susan M Hewitson, Compass. NorthstarMLS as distributed by MLS GRID
- $750,0004 bd3 ba2.5k sqft4436 Zenith Ave S, Minneapolis, MN 55410For SaleMLS ID #7037289, Noel Krueger, Edina Realty, Inc.. NorthstarMLS as distributed by MLS GRID
- $650,0003 bd3 ba3.3k sqft495 5th Ave N, Hopkins, MN 55343For SaleMLS ID #7123692, Michael P McGee, Coldwell Banker Realty - Lakes. NorthstarMLS as distributed by MLS GRID
- $895,0004 bd3 ba3.7k sqft1766 Emerson Ave S, Minneapolis, MN 55403For SaleMLS ID #7107198, Stephanie Chandler Group, Compass. NorthstarMLS as distributed by MLS GRID
