Skip main navigation
Closed
  • $480,000

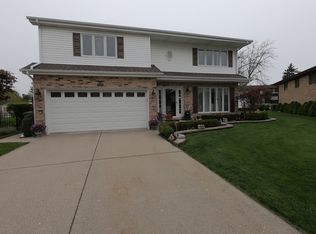
    1470 Abourndale Ct, Wheeling, IL 60090

    3beds
    2,317sqft
    Single Family Residence
    Built in 1990
    7,130.77 Square Feet Lot
    $518,900 Zestimate®
    $207/sqft
    $3,342 Estimated rent

    Home value

    $518,900

    $462,000 - $581,000

    $3,342/mo

    Zestimate® history
    Loading
    Loading...

    Owner options

    List your home for rent

    $3,342/mo

    Rent Zestimate®

    Find your next renter with Zillow Rental Manager. Plus, with online applications, you can quickly screen prospective tenants – for free.

    Learn more

    $3,342/mo

    Rent Zestimate®

    Refinance and save

    $3,385/mo

    Est. payment

    Refinancing to a lower rate could help reduce your monthly payments and save thousands over the life of the loan.

    See today's rates

    $3,385/mo

    Est. payment

    Explore your selling options

    Work with a Zillow partner agent

    Leverage their expertise and Zillow's premium Showcase listings to get your home seen by more buyers.

    Get started

    List with your own agent

    Get your home in front of millions of buyers by listing it on Zillow.

    Learn how to do it

    Sell it yourself

    Take full control of how buyers see your home on Zillow by listing For Sale by Owner (FSBO).

    List your home

    What's special

    Experience Luxury Style Living in this Beautiful 2-Story Home on a Quiet Cul-De-Sac! So many renovations and amazing features here. Step into this stunning home and be immediately impressed by the grand formal living room with soaring cathedral ceilings and abundant natural light from skylights you will fall in love with. Admire the bamboo flooring throughout the foyer and kitchen for a durable and sustainable touch that flows seamlessly into the heart of the home. Step into the kitchen which boasts of new quartz countertops, soft-close cabinets, and a sleek glass backsplash. A spacious eat-in area makes it the perfect place to entertain or enjoy family meals. The adjacent family room invites you to relax by the wood-burning brick fireplace, complete with custom-built shelving crafted by a local carpenter, and original oak hardwood floors. Glass doors lead to your patio, perfect for outdoor entertaining, and an expansive backyard. Upstairs, the primary suite offers a serene retreat with a wall of closets, private balcony, and a newly renovated luxury bathroom. Indulge in the oversized soaker tub, enjoy the multi-head shower with body sprayers, and appreciate the floor-to-ceiling tile work. With a linen closet and bidet, this bathroom is a true spa experience! Each of the oversized secondary bedrooms features ample closet space, and a newly renovated Jack & Jill bathroom! Find yet another private balcony off the rear bedroom as well as the highly desired feature of 2nd floor laundry! Move down to the partially finished basement with even more living space, tons of storage, a workshop and mechanical room. Workshop space could easily be converted into more living space if desired. Recent updates include a brand-new roof (2024) with a transferable warranty, 2 new sump pumps, new ceiling fans throughout, newer sliding glass doors on the balconies and all the renovations mentioned above. You will appreciate the built-in air purifier, extra side apron driveway and a side garage entry for convenience. So much space, it truly feels like luxury living. Located in a highly sought-after area with award-winning schools, abundant parks and community amenities. Come fall in love before it's gone!

    Zillow last checked:

    Listing updated:

    Listing courtesy of:

    Heather Rizzo, ABR,PSA 847-404-1416,

    Bold Faith Real Estate, LLC

    Bought with:

    Cristina Panagopoulos

    Compass

    Source: MRED as distributed by MLS GRID,MLS#: 12209316MLS Logo

    Facts & features

    Interior

    Bedrooms & bathrooms
    • Bedrooms: 3
    • Bathrooms: 3
    • Full bathrooms: 2
    • 1/2 bathrooms: 1
    Primary bedroom
    • Features: Flooring (Carpet), Window Treatments (Curtains/Drapes), Bathroom (Full, Tub & Separate Shwr)
    • Level: Second
    • Area: 270 Square Feet
    • Dimensions: 18X15
    Bedroom 2
    • Features: Flooring (Carpet)
    • Level: Second
    • Area: 240 Square Feet
    • Dimensions: 16X15
    Bedroom 3
    • Features: Flooring (Carpet), Window Treatments (Curtains/Drapes)
    • Level: Second
    • Area: 221 Square Feet
    • Dimensions: 17X13
    Dining room
    • Features: Flooring (Carpet), Window Treatments (Display Window(s), Curtains/Drapes)
    • Level: Main
    • Area: 200 Square Feet
    • Dimensions: 20X10
    Family room
    • Features: Flooring (Hardwood), Window Treatments (Curtains/Drapes)
    • Level: Main
    • Area: 210 Square Feet
    • Dimensions: 14X15
    Kitchen
    • Features: Kitchen (Eating Area-Table Space, Island, Updated Kitchen), Flooring (Other), Window Treatments (Display Window(s), Curtains/Drapes)
    • Level: Main
    • Area: 247 Square Feet
    • Dimensions: 19X13
    Living room
    • Features: Flooring (Carpet), Window Treatments (Display Window(s), Curtains/Drapes)
    • Level: Main
    • Area: 169 Square Feet
    • Dimensions: 13X13
    Recreation room
    • Features: Flooring (Wood Laminate)
    • Level: Basement
    • Area: 400 Square Feet
    • Dimensions: 20X20
    Other
    • Level: Basement
    • Area: 182 Square Feet
    • Dimensions: 14X13
    Other
    • Level: Basement
    • Area: 384 Square Feet
    • Dimensions: 24X16
    Heating
    • Natural Gas, Forced Air
    Cooling
    • Central Air
    Appliances
    • Included: Range, Dishwasher, Refrigerator, Washer, Dryer, Disposal, Range Hood, Humidifier
    Features
    • Cathedral Ceiling(s)
    • Windows: Skylight(s)
    • Basement: Partially Finished,Egress Window,Rec/Family Area,Full
    • Number of fireplaces: 1
    • Fireplace features: Wood Burning, Attached Fireplace Doors/Screen, Gas Starter, Family Room
    Interior area
    • Total structure area: 0
    • Total interior livable area: 2,317 sqft

    Property

    Parking
    • Total spaces: 7
    • Parking features: Concrete, Garage Door Opener, On Site, Attached, Side Apron, Garage Faces Side, Garage
    • Attached garage spaces: 2
    • Has uncovered spaces: Yes
    Accessibility
    • Accessibility features: No Disability Access
    Features
    • Stories: 2
    • Patio & porch: Patio
    • Exterior features: Balcony, Outdoor Grill
    Lot
    • Size: 7,130 sqft
    • Features: Cul-De-Sac
    Details
    • Additional structures: Shed(s)
    • Parcel number: 03162000550000
    • Special conditions: None
    • Other equipment: Ceiling Fan(s), Sump Pump, Air Exchanger

    Construction

    Type & style
    • Home type: SingleFamily
    • Property subtype: Single Family Residence
    Materials
    • Vinyl Siding, Brick
    • Roof: Asphalt
    Condition
    • New construction: No
    • Year built: 1990
    • Major remodel year: 2023

    Utilities & green energy

    • Electric: Circuit Breakers
    • Sewer: Public Sewer
    • Water: Lake Michigan

    Community & neighborhood

    Community
    • Community features: Curbs, Sidewalks, Street Lights, Street Paved
    Location
    • Region: Wheeling

    HOA & financial

    HOA
    • Services included: None

    Other

    Other facts
    • Listing terms: Conventional
    • Ownership: Fee Simple

    Price history

    DateEventPrice
    1/15/2025Sold$480,000-1.8%$207/sqft
    Source: MRED as distributed by MLS GRID #12209316 Report a problem
    12/2/2024Contingent$489,000$211/sqft
    Source: MRED as distributed by MLS GRID #12209316 Report a problem
    11/14/2024Listed for sale$489,000+48.9%$211/sqft
    Source: MRED as distributed by MLS GRID #12209316 Report a problem
    7/29/2009Sold$328,500-26.8%$142/sqft
    Source: MRED as distributed by MLS GRID #07182127 Report a problem
    5/12/2008Listing removed$448,900$194/sqft
    Source: Visual Tour #06602402 Report a problem
    1/18/2008Listed for sale$448,900$194/sqft
    Source: Visual Tour #06602402 Report a problem

    Public tax history

    YearProperty taxesTax assessment
    2024-- $36,945
    2023$9,989 -2.6%$36,945 -6.5%
    2022$10,260 +8.1%$39,514 +23.5%
    2021$9,492 +2%$32,005
    2020$9,307 -7%$32,005 -15.9%
    2019$10,012 -9.6%$38,076 -0.9%
    2018$11,072 -13.7%$38,421 -13.6%
    2017$12,828 +5.3%$44,487
    2016$12,183 +9.6%$44,487 +17.8%
    2015$11,115 +2.4%$37,779
    2014$10,851 +3.6%$37,779
    2013$10,478 +31%$37,779 +15%
    2012$8,001 +5%$32,850
    2011$7,619 +0.6%$32,850
    2010$7,576 -9.5%$32,850 -24.9%
    2009$8,375 +15.7%$43,724 -7%
    2008$7,239 +7.1%$47,015 -2.5%
    2007$6,761 +6.8%$48,238 +25.3%
    2006$6,329 0%$38,488
    2005$6,330 +4.6%$38,488
    2004$6,050 +5.3%$38,488 +29.5%
    2003$5,745 +3.9%$29,722
    2002$5,530 -0.6%$29,722
    2001$5,562 +1.6%$29,722 +4.7%
    2000$5,473 +0%$28,378
    1999$5,473 $28,378

    Find assessor info on the county website

    Neighborhood: 60090

    Nearby schools

    GreatSchools rating
    Schools provided by the listing agent
    • Elementary: Anne Sullivan Elementary School
    • Middle: Macarthur Middle School
    • High: Wheeling High School
    • District: 23

    Source: MRED as distributed by MLS GRID. This data may not be complete. We recommend contacting the local school district to confirm school assignments for this home.

    Get a cash offer in 3 minutes
    Find out how much your home could sell for in as little as 3 minutes with a no-obligation cash offer.
    Estimated market value
    $518,900
    Get a cash offer in 3 minutes
    Find out how much your home could sell for in as little as 3 minutes with a no-obligation cash offer.
    Estimated market value
    $518,900